Skip main navigation
Off market
  • $733,800

    906 River Bend Dr, Lathrop, CA 95330

    5beds
    2,800sqft
    SingleFamily
    Built in ----
    -- sqft lot
    $733,800 Zestimate®
    $262/sqft
    $3,401 Estimated rent

    Home value

    $733,800

    $697,000 - $770,000

    $3,401/mo

    Zestimate® history
    Loading
    Loading...

    Owner options

    List your home for rent

    $3,401/mo

    Rent Zestimate®

    Find your next renter with Zillow Rental Manager. Plus, with online applications, you can quickly screen prospective tenants – for free.

    Learn more

    $3,401/mo

    Rent Zestimate®

    Refinance and save

    $4,700/mo

    Est. payment

    Refinancing to a lower rate could help reduce your monthly payments and save thousands over the life of the loan.

    See today's rates

    $4,700/mo

    Est. payment

    Explore your selling options

    Work with a Zillow partner agent

    Leverage their expertise and Zillow's premium Showcase listings to get your home seen by more buyers.

    Get started

    List with your own agent

    Get your home in front of millions of buyers by listing it on Zillow.

    Learn how to do it

    Sell it yourself

    Take full control of how buyers see your home on Zillow by listing For Sale by Owner (FSBO).

    List your home

    What's special

    Private backyard retreatBright kitchenCenter island with sinkOpen-concept designUpstairs bedroomsSolar panelsPrimary bedroom

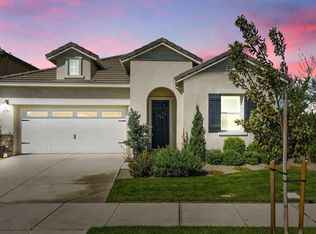
    This spacious 5-bedroom, 3-bathroom home offers over 2,800 square feet of comfortable living space with a layout designed for both everyday life and special occasions. The bright kitchen features granite countertops, a center island with sink, a walk-in pantry and a built-in workspace, perfect for everything from quick weekday meals to weekend gatherings. The open-concept design flows into the dining and living areas, creating a welcoming space to connect with family and friends. A downstairs bedroom and full bath provide flexibility for guests or multi-generational living, while the upstairs bedrooms offer comfort and privacy. The additional bonus room can be used as an office, playroom or media space. Step outside to your private backyard retreat. Enjoy evenings by the fire pit, relax under the custom pergola. Energy-efficient features include solar panels, a tankless water heater and zoned heating and cooling. The three-car garage provides plenty of parking and storage. Situated near top-rated River Islands schools, parks and scenic trails, 906 River Bend Drive offers the ideal blend of lifestyle convenience and neighborhood charm. Application Requirements. Application required from each applicant 18+ years old. Excellent credit is required of each applicant. Meet company qualifying requirements. Able to take possession of the property within 21 days of the availability date. Must have excellent credit, employment and rental history. Favorable responses from references. Evidence that the applicant has the financial ability to pay the rent along with their other obligations. Proof of income showing a rent-to-income ratio of 3 to 1 in the form of pay stubs, W-2 forms, tax returns, bank statements, Les or other documents. Fully completed application from each applicant. We cannot process applications if information is missing or if not all applicants have submitted their applications. Incorrect/misinformation/missing information may delay the processing of your application or may disqualify you as a prospective renter. Fees And Initial Payments. Application fee: $50/adult. Lease admin fee: $50 due at signing. First month's rent: due at signing. Security deposit: due at signing. Available now. We operate on a first-come, first-served basis, prioritizing those who are first qualified. All verifiable sources of income will be considered. Pursuant to Cal. Govt. Code 12955(o), for applicants with rental vouchers or subsidies, the income threshold will be calculated based on the rent paid by the tenant (not the entire rent amount). DRE 0188547. Gas Stove, Island, Microwave, Pantry, Carpet, Hardwood, Dining Room, Laundry Room, Living Room, Primary Bath, Primary Bedroom, Air Conditioning, Blinds, Ceiling Fan, Double Pane Windows, Garage, Washer Dryer Hookups, Solar Panels & Pet Friendly.

    This property is off market, which means it's not currently listed for sale or rent on Zillow. This may be different from what's available on other websites or public sources.
    Zillow last checked:

    Listing updated:

    Source: Zillow Rentals

    Facts & features

    Interior

    Bedrooms & bathrooms
    • Bedrooms: 5
    • Bathrooms: 3
    • Full bathrooms: 3
    Cooling
    • Central Air, Ceiling Fan
    Appliances
    • Included: Microwave, Range, WD Hookup
    • Laundry: Hookups
    Features
    • Ceiling Fan(s), Storage, WD Hookup, Walk-In Closet(s)
    • Flooring: Carpet
    Interior area
    • Total interior livable area: 2,800 sqft

    Property

    Parking
    • Parking features: Attached, Other
    • Has attached garage: Yes
    • Details: Contact manager
    Features
    • Exterior features: Pet Friendly, Reserved Parking
    Details
    • Parcel number: 213390360000

    Construction

    Type & style
    • Home type: SingleFamily
    • Property subtype: SingleFamily

    Community & HOA

    Location
    • Region: Lathrop

    Financial & listing details

    • Price per square foot: $262/sqft
    • Tax assessed value: $596,033
    • Annual tax amount: $10,366
    • Date on market: 10/7/2025
    • Lease term: Contact For Details

    Price history

    DateEventPrice
    10/6/2025Listing removed$3,000$1/sqft
    Source: Zillow Rentals Report a problem
    9/9/2025Price change$3,000-6.3%$1/sqft
    Source: Zillow Rentals Report a problem
    8/16/2025Listed for rent$3,200$1/sqft
    Source: Zillow Rentals Report a problem
    7/24/2019Sold$545,000+2.1%$195/sqft
    Source: MetroList Services of CA #19034508 Report a problem
    7/4/2019Pending sale$534,000$191/sqft
    Source: Family First RE Services Inc. #19034508 Report a problem
    5/21/2019Listed for sale$534,000+15%$191/sqft
    Source: Family First RE Services Inc. #19034508 Report a problem
    12/28/2015Sold$464,500$166/sqft
    Source: Public Record Report a problem

    Public tax history

    YearProperty taxesTax assessment
    2025$10,366 +2.6%$596,033 +2%
    2024$10,104 +1.9%$584,347 +2%
    2023$9,919 +1.9%$572,890 +2%
    2022$9,730 +1.8%$561,658 +2%
    2021$9,559 +0.9%$550,646 +1%
    2020$9,478 +6.1%$545,000 +10.6%
    2019$8,934 +1.9%$492,851 +2%
    2018$8,771 +2.2%$483,188 +2%
    2017$8,582 +1.9%$473,714 +2%
    2016$8,419 +519.3%$464,425 +15590%
    2015$1,360 $2,960
    Find assessor info on the county website

    Neighborhood: 95330

    Nearby schools

    GreatSchools rating
    Get a cash offer in 3 minutes
    Find out how much your home could sell for in as little as 3 minutes with a no-obligation cash offer.
    Estimated market value
    $733,800
    Get a cash offer in 3 minutes
    Find out how much your home could sell for in as little as 3 minutes with a no-obligation cash offer.
    Estimated market value
    $733,800