Skip main navigation
Sold for $600,000
  • $600,000

    906 River View Cir, Phoenixville, PA 19460

    4beds
    3,120sqft
    Single Family Residence
    Built in 1989
    0.51 Acres Lot
    $616,500 Zestimate®
    $192/sqft
    $4,081 Estimated rent

    Home value

    $616,500

    $580,000 - $660,000

    $4,081/mo

    Zestimate® history
    Loading
    Loading...

    Owner options

    List your home for rent

    $4,081/mo

    Rent Zestimate®

    Find your next renter with Zillow Rental Manager. Plus, with online applications, you can quickly screen prospective tenants – for free.

    Learn more

    $4,081/mo

    Rent Zestimate®

    Refinance and save

    $3,801/mo

    Est. payment

    Refinancing to a lower rate could help reduce your monthly payments and save thousands over the life of the loan.

    See today's rates

    $3,801/mo

    Est. payment

    Explore your selling options

    Work with a Zillow partner agent

    Leverage their expertise and Zillow's premium Showcase listings to get your home seen by more buyers.

    Get started

    List with your own agent

    Get your home in front of millions of buyers by listing it on Zillow.

    Learn how to do it

    Sell it yourself

    Take full control of how buyers see your home on Zillow by listing For Sale by Owner (FSBO).

    List your home

    What's special

    Real wood fireplaceCorner lotStainless-steel gas rangeTwo-story foyerOversized breakfast barHard wood floorsFormal dining room
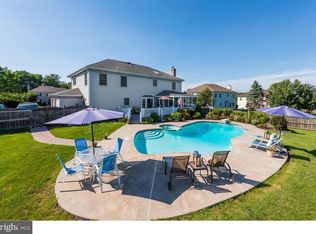
    Welcome to 906 River View Circle! This 4 bed, 2.5 bath 3,120 sq ft Colonial with 2-car attached garage, sits on a half-acre corner lot within the highly desirable Winding River section of Phoenixville Borough! This home is ready for your imagination and updates. As you enter, you are greeted by a two-story foyer with hard wood floors. To your left is a large room which could make a great office or formal sitting room. To the right is your formal dining room with French double doors. Heading to the kitchen you’ll pass your first-floor powder room, with tile flooring, bead board, and vanity and sink with an acrylic countertop. Your eat-in kitchen has luxury vinyl-plank flooring, granite countertops, stainless-steel gas range, and an oversized breakfast bar. The open concept of this eat-in kitchen flows over to a butler’s pantry, with a wet bar and more cabinets for storage, then flows into the family room which has a real wood fireplace, making this a cozy den on cold winter nights. Right off the family room is a huge slider that leads out to your oversized patio. It’s a great space for summer grilling and entertaining with friends and family! Just off the kitchen is an oversized laundry room with sink, more countertop space, and a huge closet. The laundry room has a door that leads out to your two-car, attached garage. Now, let’s head upstairs, where you’ll find your oversized primary that comes with a huge walk-in closet and a full ensuite which has vaulted ceiling and a skylight. Out in the hallway you’ll find three large bedrooms and a full hall bath with tile floor, double sinks, and a stand-up shower. This home boasts the perfect location. You are super close to the Schuylkill River Trail and tons of outside activities such as hiking, trail running, biking, kayaking and more. Or come be a part of the vibrant lifestyle along Bridge Street in Phoenixville, with shopping and dining, such as River Town Taps, Sedona Taphouse, Il Granaio, Steel City Coffee, La Patrona, Black Lab Bistro, or check out a show at the historic Colonial Theatre. This is rare opportunity with a great location that’s under a 30-minute drive to Valley Forge Park, King of Prussia, Great Valley, Exton, West Chester, Malvern and the Main Line. Houses in the highly prized Winding River neighborhood rarely come up for sale. Book your tour today before this one is gone!

    Zillow last checked:

    Listing updated:

    Listed by:

    Christopher Holt 610-733-1829,

    Iron Valley Real Estate Exton

    Bought with:

    Adrienne Leigh, RS354343

    Keller Williams Real Estate -Exton

    Source: Bright MLS,MLS#: PACT2103614MLS Logo

    Facts & features

    Interior

    Bedrooms & bathrooms
    • Bedrooms: 4
    • Bathrooms: 3
    • Full bathrooms: 2
    • 1/2 bathrooms: 1
    • Main level bathrooms: 1
    Basement
    • Area: 0
    Heating
    • Heat Pump, Natural Gas
    Cooling
    • Central Air, Electric
    Appliances
    • Included: Electric Water Heater
    • Laundry: Main Level
    Features
    • Basement: Full
    • Number of fireplaces: 1
    • Fireplace features: Wood Burning
    Interior area
    • Total structure area: 3,120
    • Total interior livable area: 3,120 sqft
    • Finished area above ground: 3,120
    • Finished area below ground: 0

    Property

    Parking
    • Total spaces: 2
    • Parking features: Built In, Attached
    • Attached garage spaces: 2
    Accessibility
    • Accessibility features: None
    Features
    • Levels: Two
    • Stories: 2
    • Pool features: None
    Lot
    • Size: 0.51 Acres
    Details
    • Additional structures: Above Grade, Below Grade
    • Parcel number: 1503A0062
    • Zoning: RESIDENTIAL
    • Special conditions: Standard

    Construction

    Type & style
    • Home type: SingleFamily
    • Architectural style: Traditional
    • Property subtype: Single Family Residence
    Materials
    • Vinyl Siding, Stucco, Stone
    • Foundation: Concrete Perimeter
    • Roof: Asphalt
    Condition
    • New construction: No
    • Year built: 1989

    Utilities & green energy

    • Electric: 200+ Amp Service
    • Sewer: Public Sewer
    • Water: Public

    Community & HOA

    Community
    • Subdivision: Winding River
    HOA
    • Has HOA: No
    Location
    • Region: Phoenixville
    • Municipality: PHOENIXVILLE BORO

    Financial & listing details

    • Price per square foot: $192/sqft
    • Tax assessed value: $206,710
    • Annual tax amount: $9,814
    • Date on market: 7/16/2025
    • Listing agreement: Exclusive Right To Sell
    • Listing terms: Cash,Conventional,FHA,VA Loan
    • Ownership: Fee Simple

    Price history

    DateEventPrice
    9/12/2025Sold$600,000+0.2%$192/sqft
    Source: Bright MLS #PACT2103614 Report a problem
    7/23/2025Contingent$599,000$192/sqft
    Source: Bright MLS #PACT2103614 Report a problem
    7/16/2025Listed for sale$599,000+173.5%$192/sqft
    Source: Bright MLS #PACT2103614 Report a problem
    8/31/1999Sold$219,000$70/sqft
    Source: Public Record Report a problem

    Public tax history

    YearProperty taxesTax assessment
    2025$9,815 +1.6%$206,710
    2024$9,657 +3.2%$206,710
    2023$9,358 +1.7%$206,710
    2022$9,203 +1%$206,710
    2021$9,110 +201.5%$206,710
    2020$3,022 -64.2%$206,710
    2019$8,434 +2.8%$206,710
    2018$8,200 +9900%$206,710
    2017$82 -90%$206,710
    2016$822 $206,710
    2015$822 $206,710
    2014$822 $206,710 -0.3%
    2013-- $207,240
    2012-- $207,240
    2011-- $207,240
    2010-- $207,240
    2009-- $207,240
    2008-- $207,240
    2007-- $207,240
    2006-- $207,240
    2005-- $207,240
    2004-- $207,240 +0.4%
    2003-- $206,500
    2000-- $206,500
    Find assessor info on the county website

    Neighborhood: 19460

    Nearby schools

    GreatSchools rating
    Schools provided by the listing agent
    • District: Phoenixville Area

    Source: Bright MLS. This data may not be complete. We recommend contacting the local school district to confirm school assignments for this home.

    Get a cash offer in 3 minutes
    Find out how much your home could sell for in as little as 3 minutes with a no-obligation cash offer.
    Estimated market value
    $616,500
    Get a cash offer in 3 minutes
    Find out how much your home could sell for in as little as 3 minutes with a no-obligation cash offer.
    Estimated market value
    $616,500