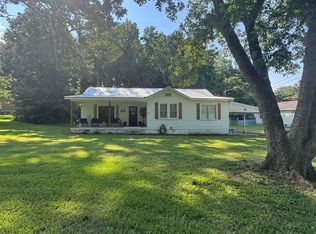
3 bedroom 2 bathroom situated on a .95 acre lot in a quiet neighborhood, only seconds away from the Coosa river. This home features original hardwood floor throughout and comes move-in ready. Furnished with gas stove, refrigerator, washer & gas dryer. There is also a detached garage on a concrete slab with an automatic door for your convenience. Large lot within the city limits that leaves room to grow featuring 2 blueberry bushes & a grapevine. Home is in a very covenient location near the hospital, restaurants, shopping and fishing. Great place to reside or a solid option to add to your rental portfolio!
Sold for $119,000
$119,000
906 Riverview Dr, East Gadsden, AL 35903
3beds
1,388sqft
Single Family Residence
Built in 1950
0.95 Acres Lot
$125,800 Zestimate®
$86/sqft
$1,248 Estimated rent
Home value
$125,800
$114,000 - $138,000
$1,248/mo
Zestimate® history
Owner options
List your home for rent
$1,248/mo
Rent Zestimate®
Find your next renter with Zillow Rental Manager. Plus, with online applications, you can quickly screen prospective tenants – for free.
$1,248/mo
Rent Zestimate®
Refinance and save
$556/mo
Est. payment
Refinancing to a lower rate could help reduce your monthly payments and save thousands over the life of the loan.
$556/mo
Est. payment
Explore your selling options
Work with a Zillow partner agent
Leverage their expertise and Zillow's premium Showcase listings to get your home seen by more buyers.
Get startedList with your own agent
Get your home in front of millions of buyers by listing it on Zillow.
Learn how to do itSell it yourself
Take full control of how buyers see your home on Zillow by listing For Sale by Owner (FSBO).
List your homeWhat's special
Detached garageWasher and gas dryerAutomatic doorGas stoveOriginal hardwood floor
Zillow last checked:
Listing updated:
Listed by:
Loren Rahn 256-295-6076,
Main Street Realty Plus, LLC
Bought with:
Amy LaCount, 81154
River Towne Real Estate Group
Source: ValleyMLS,MLS#: 21888268
Facts & features
Interior
Bedrooms & bathrooms
- Bedrooms: 3
- Bathrooms: 2
- Full bathrooms: 2
Rooms
- Room types: Master Bedroom, Living Room, Bedroom 2, Bedroom 3, Kitchen, Laundry, Bathroom 1, Bathroom 2
Primary bedroom
- Features: Ceiling Fan(s), Carpet
- Level: First
- Area: 100
- Dimensions: 10 x 10
Bedroom 2
- Features: Wood Floor
- Level: First
- Area: 100
- Dimensions: 10 x 10
Bedroom 3
- Features: Wood Floor
- Level: First
- Area: 100
- Dimensions: 10 x 10
Bathroom 1
- Features: Pantry, Tile
- Level: First
- Area: 100
- Dimensions: 10 x 10
Bathroom 2
- Features: Tile
- Level: First
- Area: 100
- Dimensions: 10 x 10
Kitchen
- Features: Ceiling Fan(s), Linoleum
- Level: First
- Area: 100
- Dimensions: 10 x 10
Living room
- Features: Ceiling Fan(s), Wood Floor
- Level: First
- Area: 100
- Dimensions: 10 x 10
Laundry room
- Level: First
- Area: 100
- Dimensions: 10 x 10
Heating
- Central 1, Natural Gas
Cooling
- Central 1
Features
- Basement: Crawl Space
- Has fireplace: No
- Fireplace features: None
Interior area
- Total interior livable area: 1,388 sqft
Property
Parking
- Parking features: Garage-One Car, Garage-Detached, Driveway-Paved/Asphalt
Lot
- Size: 0.95 Acres
Details
- Parcel number: 1501121000022.000
Construction
Type & style
- Home type: SingleFamily
- Architectural style: Craftsman
- Property subtype: Single Family Residence
Condition
- New construction: No
- Year built: 1950
Utilities & green energy
- Sewer: Septic Tank
Community & HOA
Community
- Subdivision: River View
HOA
- Has HOA: No
Location
- Region: East Gadsden
Financial & listing details
- Price per square foot: $86/sqft
- Tax assessed value: $88,600
- Annual tax amount: $386
- Date on market: 5/7/2025
Price history
| Date | Event | Price |
|---|---|---|
| 6/2/2025 | Sold | $119,000$86/sqft |
Source:  ValleyMLS #21888268 Report a problem ValleyMLS #21888268 Report a problem | ||
| 5/8/2025 | Pending sale | $119,000$86/sqft |
Source: ValleyMLS #21888268 Report a problem | ||
| 5/7/2025 | Listed for sale | $119,000+40%$86/sqft |
Source: ValleyMLS #21888268 Report a problem | ||
| 10/28/2024 | Sold | $85,000-14.9%$61/sqft |
Source:  GALMLS #21384529 Report a problem GALMLS #21384529 Report a problem | ||
| 10/11/2024 | Pending sale | $99,900$72/sqft |
Source: GALMLS #21384529 Report a problem | ||
| 10/4/2024 | Contingent | $99,900$72/sqft |
Source: GALMLS #21384529 Report a problem | ||
| 9/25/2024 | Listed for sale | $99,900$72/sqft |
Source: GALMLS #21384529 Report a problem | ||
| 7/27/2024 | Contingent | $99,900$72/sqft |
Source: GALMLS #21384529 Report a problem | ||
| 7/2/2024 | Price change | $99,900-9.1%$72/sqft |
Source: GALMLS #21384529 Report a problem | ||
| 5/2/2024 | Listed for sale | $109,900+57%$79/sqft |
Source: GALMLS #21384529 Report a problem | ||
| 9/30/2015 | Sold | $70,000-6.7%$50/sqft |
Source: ValleyMLS #1006525 Report a problem | ||
| 4/25/2015 | Price change | $75,000-6.3%$54/sqft |
Source: Bone Realty Company #1006525 Report a problem | ||
| 10/30/2014 | Listed for sale | $80,000$58/sqft |
Source: Bone Realty Company #1006525 Report a problem | ||
Public tax history
| Year | Property taxes | Tax assessment |
|---|---|---|
| 2025 | $386 | $8,880 |
| 2024 | $386 | $8,880 |
| 2023 | $386 +13.9% | $8,880 +12.1% |
| 2022 | $339 +22.7% | $7,920 +19.3% |
| 2021 | $276 | $6,640 |
| 2020 | $276 | $6,640 |
| 2019 | $276 | $6,640 +17.3% |
| 2017 | $276 +21% | $5,660 |
| 2016 | $228 | $5,660 |
| 2015 | $228 | $5,660 +23.6% |
| 2013 | $228 | $4,580 |
| 2012 | -- | $4,580 +16.8% |
| 2011 | -- | $3,920 |
| 2010 | -- | $3,920 |
| 2008 | -- | -- |
| 2005 | -- | -- |
| 2004 | -- | -- |
| 2002 | -- | -- |
| 2001 | -- | -- |
| 2000 | -- | -- |
Find assessor info on the county website
Neighborhood: 35903
Nearby homes
- $105,6003 bd1 ba1.3k sqft904 Riverview Dr, Gadsden, AL 35903Off Market

- $169,5003 bd2 ba1.4k sqft902 Riverview Dr, East Gadsden, AL 35903Sold
- $175,100-- bd1 ba1.7k sqft914 Riverview Dr, East Gadsden, AL 35903Off Market
- $9,300-- bd-- ba1.8k sqft1274 Goodyear Ave, Gadsden, AL 35903Off Market
- $130,6002 bd2 ba1.1k sqft1272 Goodyear Ave, Gadsden, AL 35903Off Market
- $300,0003 bd3 ba2.2k sqft916B Riverview Dr, Gadsden, AL 35903Sold
- $349,0002 bd1 ba1.4k sqft916 Riverview Dr, East Gadsden, AL 35903For Sale
- $192,600-- bd1 ba1.6k sqft916 Riverview Dr, East Gadsden, AL 35903Off Market
Nearby schools
GreatSchools rating
- 7/10Adams Elementary SchoolGrades: K-5Distance: 0.8 mi
- 4/10Litchfield Middle SchoolGrades: 6-8Distance: 0.6 mi
- 4/10Gadsden City High SchoolGrades: 9-12Distance: 5 mi
Schools provided by the listing agent
- Elementary: C.A. Donehoo Elementary
- Middle: Litchfield Middle
- High: Gadsden City High
Source: ValleyMLS. This data may not be complete. We recommend contacting the local school district to confirm school assignments for this home.
Get a cash offer in 3 minutes
Find out how much your home could sell for in as little as 3 minutes with a no-obligation cash offer.
Estimated market value
$125,800
Get a cash offer in 3 minutes
Find out how much your home could sell for in as little as 3 minutes with a no-obligation cash offer.
Estimated market value
$125,800
- Alabama
- Etowah County
- Gadsden
- 35903
- 906 Riverview Dr
Nearby cities
Nearby zip codes
Other Gadsden Topics
