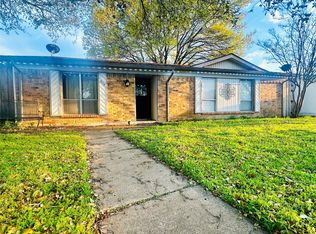
Back on the Market! Welcome to this adorable updated 4-bedroom, 2-bathroom home located in the highly sought-after Allen ISD. This move-in-ready home combines modern upgrades with unbeatable convenience. Step inside to find a spacious, open-concept layout with stylish finishes and natural lighting throughout—including updated flooring. The primary suite offers a private retreat with an ensuite bathroom, while three additional bedrooms provide plenty of space for family, guests, or a home office. Enjoy the best of outdoor living just 4 minutes from Ford Park—perfect for weekend picnics, playground fun, and community events. Plus, you’re only 7 minutes from the highly acclaimed Allen High School, making school drop-offs a breeze. The back yard offers room for pets, kids playing, or grilling for friends and family! Come and see what the City of Allen has to offer! Additional plus NO HOA!
Sold
Price Unknown
906 Roaming Road Dr, Allen, TX 75002
4beds
1,272sqft
Single Family Residence
Built in 1971
5,227 Square Feet Lot
$294,500 Zestimate®
$--/sqft
$2,056 Estimated rent
Home value
$294,500
$277,000 - $312,000
$2,056/mo
Zestimate® history
Owner options
List your home for rent
$2,056/mo
Rent Zestimate®
Find your next renter with Zillow Rental Manager. Plus, with online applications, you can quickly screen prospective tenants – for free.
$2,056/mo
Rent Zestimate®
Refinance and save
Refinancing to a lower rate could help reduce your monthly payments and save thousands over the life of the loan.
Explore your selling options
Work with a Zillow partner agent
Leverage their expertise and Zillow's premium Showcase listings to get your home seen by more buyers.
Get startedList with your own agent
Get your home in front of millions of buyers by listing it on Zillow.
Learn how to do itSell it yourself
Take full control of how buyers see your home on Zillow by listing For Sale by Owner (FSBO).
List your homeWhat's special
Stylish finishesUpdated flooringOutdoor livingNatural lightingEnsuite bathroomRoom for petsAdditional bedrooms
Zillow last checked:
Listing updated:
Listed by:
Randal Shinn 0568499 972-784-6115,
Farmersville Real Estate Company 972-784-6115,
Nicole Callen 0832192 469-222-9246,
Farmersville Real Estate Company
Bought with:
Alvester Duckworth
Keller Williams Realty
Source: NTREIS,MLS#: 21000455
Facts & features
Interior
Bedrooms & bathrooms
- Bedrooms: 4
- Bathrooms: 2
- Full bathrooms: 2
Primary bedroom
- Features: Ceiling Fan(s), En Suite Bathroom, Garden Tub/Roman Tub, Walk-In Closet(s)
- Level: First
- Dimensions: 11 x 15
Bedroom
- Features: Ceiling Fan(s), Split Bedrooms, Walk-In Closet(s)
- Level: First
- Dimensions: 11 x 9
Bedroom
- Features: Ceiling Fan(s), Split Bedrooms, Walk-In Closet(s)
- Level: First
- Dimensions: 11 x 10
Bedroom
- Features: Ceiling Fan(s), Split Bedrooms, Walk-In Closet(s)
- Level: First
- Dimensions: 11 x 10
Primary bathroom
- Features: Built-in Features, En Suite Bathroom, Garden Tub/Roman Tub
- Level: First
- Dimensions: 8 x 5
Other
- Features: Garden Tub/Roman Tub
- Level: First
- Dimensions: 5 x 11
Kitchen
- Features: Dual Sinks, Eat-in Kitchen
- Level: First
- Dimensions: 11 x 11
Living room
- Features: Ceiling Fan(s)
- Level: First
- Dimensions: 15 x 16
Heating
- Central, Electric
Cooling
- Central Air, Ceiling Fan(s), Electric
Appliances
- Included: Dishwasher, Electric Oven, Electric Range, Disposal, Microwave
- Laundry: Washer Hookup, Electric Dryer Hookup, Laundry in Utility Room
Features
- Eat-in Kitchen, High Speed Internet, Open Floorplan, Cable TV, Walk-In Closet(s), Wired for Sound
- Flooring: Laminate
- Windows: Window Coverings
- Has basement: No
- Has fireplace: No
Interior area
- Total interior livable area: 1,272 sqft
Property
Parking
- Total spaces: 2
- Parking features: Alley Access
- Carport spaces: 2
Features
- Levels: One
- Stories: 1
- Patio & porch: Rear Porch, Covered, Front Porch
- Exterior features: Storage
- Pool features: None
- Fencing: Back Yard,Wood
Lot
- Size: 5,227 Square Feet
- Features: Interior Lot
Details
- Parcel number: R113001701201
Construction
Type & style
- Home type: SingleFamily
- Architectural style: Traditional,Detached
- Property subtype: Single Family Residence
Materials
- Brick
- Foundation: Slab
- Roof: Composition
Condition
- Year built: 1971
Utilities & green energy
- Sewer: Public Sewer
- Water: Public
- Utilities for property: Sewer Available, Water Available, Cable Available
Green energy
- Energy efficient items: Thermostat, Water Heater
Community & HOA
Community
- Security: Prewired
- Subdivision: Hillside Village 3
HOA
- Has HOA: No
Location
- Region: Allen
Financial & listing details
- Tax assessed value: $289,097
- Annual tax amount: $4,434
- Date on market: 7/17/2025
- Cumulative days on market: 91 days
- Listing terms: Cash,Conventional,FHA,VA Loan
Price history
| Date | Event | Price |
|---|---|---|
| 10/16/2025 | Sold | -- |
Source: NTREIS #21000455 Report a problem | ||
| 9/23/2025 | Contingent | $300,000$236/sqft |
Source: NTREIS #21000455 Report a problem | ||
| 9/15/2025 | Listed for sale | $300,000$236/sqft |
Source: NTREIS #21000455 Report a problem | ||
| 8/14/2025 | Contingent | $300,000$236/sqft |
Source: NTREIS #21000455 Report a problem | ||
| 7/17/2025 | Listed for sale | $300,000$236/sqft |
Source: NTREIS #21000455 Report a problem | ||
| 3/15/2019 | Listing removed | $1,125$1/sqft |
Source: Huntahome, LLC #14027933 Report a problem | ||
| 3/9/2019 | Listed for rent | $1,125$1/sqft |
Source: Huntahome, LLC #14027933 Report a problem | ||
| 11/7/2016 | Listing removed | $1,125+2.7%$1/sqft |
Source: Huntahome, LLC #13485114 Report a problem | ||
| 8/23/2013 | Listing removed | $1,095$1/sqft |
Source: Huntahome, LLC #12006792 Report a problem | ||
| 8/10/2013 | Listed for rent | $1,095$1/sqft |
Source: HUNTAHOME Report a problem | ||
Public tax history
| Year | Property taxes | Tax assessment |
|---|---|---|
| 2025 | $1,111 | $274,957 +10% |
| 2024 | -- | $249,961 +10% |
| 2023 | $915 -5.2% | $227,237 +10% |
| 2022 | $965 +1.2% | $206,579 +10% |
| 2021 | $953 +7% | $187,799 +10% |
| 2020 | $891 +8.7% | $170,726 +10% |
| 2019 | $820 +8% | $155,205 +10% |
| 2018 | $759 +17.6% | $141,095 -7.7% |
| 2017 | $645 | $152,856 +16.1% |
| 2016 | $645 -4.9% | $131,683 +10.3% |
| 2015 | $679 | $119,397 +14.9% |
| 2014 | $679 | $103,905 +18.6% |
| 2013 | -- | $87,608 -0.9% |
| 2012 | -- | $88,442 -7.5% |
| 2011 | -- | $95,584 -4.6% |
| 2010 | -- | $100,199 -2.6% |
| 2009 | -- | $102,845 -0.7% |
| 2008 | -- | $103,602 +0.4% |
| 2007 | -- | $103,235 +4.5% |
| 2006 | -- | $98,778 +2.2% |
| 2005 | -- | $96,608 -2.7% |
| 2004 | -- | $99,312 +1.2% |
| 2003 | -- | $98,176 +8.2% |
| 2002 | -- | $90,699 +10% |
| 2001 | -- | $82,454 +10% |
| 2000 | -- | $74,958 |
Find assessor info on the county website
Neighborhood: Hillside Village
Nearby homes
- $--3 bd2 ba1.1k sqft904 Roaming Road Dr, Allen, TX 75002Sold
- $235,0003 bd2 ba1.4k sqft908 Roaming Road Dr, Allen, TX 75002Off Market

- $280,6003 bd2 ba1.7k sqft902 Roaming Road Dr, Allen, TX 75002Off Market
- $244,6003 bd2 ba1.3k sqft901 Sunny Slope Dr, Allen, TX 75002Off Market
- $248,2003 bd2 ba1.1k sqft910 Roaming Road Dr, Allen, TX 75002Off Market
- $266,7003 bd2 ba1.2k sqft903 Sunny Slope Dr, Allen, TX 75002Off Market
- $257,6003 bd2 ba1.2k sqft815 Sunny Slope Dr, Allen, TX 75002Off Market
- $250,8003 bd2 ba1.1k sqft907 Roaming Road Dr, Allen, TX 75002Off Market
Nearby schools
GreatSchools rating
- 7/10Alvis C Story Elementary SchoolGrades: K-6Distance: 1.1 mi
- 9/10W E Pete Ford Middle SchoolGrades: 7-8Distance: 0.6 mi
- 8/10Allen High SchoolGrades: 9-12Distance: 1.2 mi
Schools provided by the listing agent
- Elementary: Story
- Middle: Ford
- High: Allen
- District: Allen ISD
Source: NTREIS. This data may not be complete. We recommend contacting the local school district to confirm school assignments for this home.
Get a cash offer in 3 minutes
Find out how much your home could sell for in as little as 3 minutes with a no-obligation cash offer.
Estimated market value
$294,500
Get a cash offer in 3 minutes
Find out how much your home could sell for in as little as 3 minutes with a no-obligation cash offer.
Estimated market value
$294,500
- Texas
- Collin County
- Allen
- 75002
- Hillside Village
- 906 Roaming Road Dr
