Impeccably updated 3-2-2 with a den and bonus room. This single-story residence exudes refined comfort and contemporary sophistication. The thoughtfully reimagined kitchen showcases elegant new countertops, designer backsplash, modern appliances and sleek fixtures. Both bathrooms have been luxuriously remodeled with elevated finishes. Extensive 2025 enhancements include a new roof with transferable lifetime warranty, gutters, fresh interior and exterior paint, an upgraded patio cover and newly laid sod. Additional features such as a stately wrought iron front door, enhanced fencing and a foundation drip irrigation system add to the homes superior craftsmanship. Inside, a dedicated den offers flexible space for work or relaxation, while a spacious bonus room provides endless possibilities for entertainment or additional living. Key systems HVAC, water heater, and insulation have been recently serviced, making this home a truly turnkey opportunity. All situated within the highly acclaimed Sage Creek Subdivision in the Wylie ISD.
Sold
Price Unknown
906 Rockton Dr, Wylie, TX 75098
3beds
2,147sqft
Single Family Residence
Built in 2004
7,405 Square Feet Lot
$455,700 Zestimate®
$--/sqft
$2,448 Estimated rent
Home value
$455,700
$428,000 - $483,000
$2,448/mo
Zestimate® history
Owner options
List your home for rent
$2,448/mo
Rent Zestimate®
Find your next renter with Zillow Rental Manager. Plus, with online applications, you can quickly screen prospective tenants – for free.
$2,448/mo
Rent Zestimate®
Refinance and save
$130/mo
Est. payment
Refinancing to a lower rate could help reduce your monthly payments and save thousands over the life of the loan.
$130/mo
Est. payment
Explore your selling options
Work with a Zillow partner agent
Leverage their expertise and Zillow's premium Showcase listings to get your home seen by more buyers.
Get startedList with your own agent
Get your home in front of millions of buyers by listing it on Zillow.
Learn how to do itSell it yourself
Take full control of how buyers see your home on Zillow by listing For Sale by Owner (FSBO).
List your homeWhat's special
Modern appliancesContemporary sophisticationRefined comfortDedicated denSingle-story residenceNewly laid sodSpacious bonus room
Zillow last checked:
Listing updated:
Listed by:
Sahil Mishra 0646473 214-632-1816,
Briggs Freeman Sotheby's Int'l 214-350-0400
Bought with:
Raven Mok
EXP REALTY
Source: NTREIS,MLS#: 20934350
Facts & features
Interior
Bedrooms & bathrooms
- Bedrooms: 3
- Bathrooms: 2
- Full bathrooms: 2
Primary bedroom
- Features: Dual Sinks, En Suite Bathroom, Garden Tub/Roman Tub, Separate Shower, Walk-In Closet(s)
- Level: First
- Dimensions: 15 x 14
Bedroom
- Features: Ceiling Fan(s)
- Level: First
- Dimensions: 10 x 12
Bedroom
- Features: Ceiling Fan(s)
- Level: First
- Dimensions: 10 x 12
Primary bathroom
- Features: Dual Sinks, En Suite Bathroom, Garden Tub/Roman Tub, Stone Counters, Sink, Separate Shower
- Level: First
- Dimensions: 0 x 0
Den
- Level: First
- Dimensions: 13 x 12
Dining room
- Level: First
- Dimensions: 10 x 11
Kitchen
- Features: Eat-in Kitchen, Stone Counters
- Level: First
- Dimensions: 12 x 15
Living room
- Level: First
- Dimensions: 15 x 14
Utility room
- Features: Utility Room
- Level: First
- Dimensions: 5 x 5
Heating
- Central, Natural Gas
Cooling
- Central Air, Ceiling Fan(s), Electric
Appliances
- Included: Dishwasher, Electric Range, Disposal, Gas Water Heater, Microwave, Water Softener
- Laundry: Washer Hookup, Electric Dryer Hookup, Laundry in Utility Room
Features
- Decorative/Designer Lighting Fixtures, High Speed Internet, Cable TV, Wired for Sound
- Flooring: Luxury Vinyl Plank
- Windows: Shutters
- Has basement: No
- Number of fireplaces: 1
- Fireplace features: Gas Starter, Wood Burning
Interior area
- Total interior livable area: 2,147 sqft
Property
Parking
- Total spaces: 2
- Parking features: Garage Faces Front, Garage, Garage Door Opener
- Attached garage spaces: 2
Features
- Levels: One
- Stories: 1
- Patio & porch: Covered
- Exterior features: Rain Gutters
- Pool features: None, Community
- Fencing: Wood
Lot
- Size: 7,405 Square Feet
- Dimensions: 62 x 120
Details
- Parcel number: R820300K01701
Construction
Type & style
- Home type: SingleFamily
- Architectural style: Traditional,Detached
- Property subtype: Single Family Residence
Materials
- Brick, Fiber Cement
- Roof: Composition
Condition
- Year built: 2004
Utilities & green energy
- Sewer: Public Sewer
- Water: Public
- Utilities for property: Sewer Available, Underground Utilities, Water Available, Cable Available
Community & HOA
Community
- Features: Clubhouse, Playground, Pool, Tennis Court(s), Trails/Paths, Curbs, Sidewalks
- Security: Prewired, Security System, Smoke Detector(s)
- Subdivision: Sage Creek #4
HOA
- Has HOA: Yes
- Services included: Association Management
- HOA fee: $130 quarterly
- HOA name: Sage Creel
- HOA phone: 972-734-5949
Location
- Region: Wylie
Financial & listing details
- Tax assessed value: $447,799
- Annual tax amount: $7,946
- Date on market: 5/14/2025
- Cumulative days on market: 39 days
Price history
| Date | Event | Price |
|---|---|---|
| 7/21/2025 | Sold | -- |
Source: NTREIS #20934350 Report a problem | ||
| 6/26/2025 | Pending sale | $485,000$226/sqft |
Source: NTREIS #20934350 Report a problem | ||
| 6/25/2025 | Contingent | $485,000$226/sqft |
Source: NTREIS #20934350 Report a problem | ||
| 6/12/2025 | Price change | $485,000-3%$226/sqft |
Source: NTREIS #20934350 Report a problem | ||
| 5/27/2025 | Price change | $499,900-2.9%$233/sqft |
Source: NTREIS #20934350 Report a problem | ||
| 5/14/2025 | Listed for sale | $515,000+157.6%$240/sqft |
Source: NTREIS #20934350 Report a problem | ||
| 9/23/2014 | Sold | -- |
Source: Agent Provided Report a problem | ||
| 8/10/2014 | Listed for sale | $199,900$93/sqft |
Source: My Home Real Estate #12195527 Report a problem | ||
Public tax history
| Year | Property taxes | Tax assessment |
|---|---|---|
| 2025 | $7,946 -4.5% | $447,799 +6.3% |
| 2024 | $8,318 +1.1% | $421,163 +1.5% |
| 2023 | $8,227 +5.6% | $415,101 +16.9% |
| 2022 | $7,791 +10.7% | $355,136 +18.8% |
| 2021 | $7,035 +3.8% | $299,017 +7.9% |
| 2020 | $6,777 -0.5% | $277,040 +1% |
| 2019 | $6,808 -1.4% | $274,174 +4.3% |
| 2018 | $6,907 +10.3% | $262,826 +4.8% |
| 2017 | $6,260 | $250,713 +11.3% |
| 2016 | $6,260 +27.3% | $225,302 +14.1% |
| 2015 | $4,917 | $197,389 +8% |
| 2014 | $4,917 | $182,812 +7.3% |
| 2013 | -- | $170,420 +2.2% |
| 2012 | -- | $166,690 -3% |
| 2011 | -- | $171,902 +0.8% |
| 2010 | -- | $170,609 -2.3% |
| 2009 | -- | $174,583 +3.1% |
| 2008 | -- | $169,370 -1.4% |
| 2007 | -- | $171,813 +3.6% |
| 2006 | -- | $165,851 +5.5% |
| 2005 | -- | $157,225 |
Find assessor info on the county website
Neighborhood: Sage Creek
Nearby homes
- $418,5004 bd2 ba2.3k sqft904 Rockton Dr, Wylie, TX 75098Off Market
- $372,1003 bd2 ba1.8k sqft908 Rockton Dr, Wylie, TX 75098Off Market
- $393,3003 bd2 ba2.1k sqft903 Wooded Creek Ave, Wylie, TX 75098Off Market
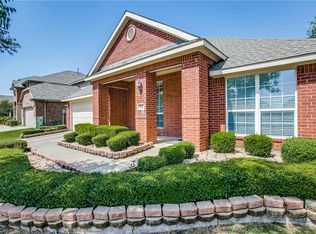
- $419,8004 bd2 ba2.3k sqft910 Rockton Dr, Wylie, TX 75098Off Market

- $374,1003 bd2 ba1.8k sqft902 Rockton Dr, Wylie, TX 75098Off Market
- $493,9004 bd2 ba3.4k sqft901 Wooded Creek Ave, Wylie, TX 75098Off Market
- $379,3003 bd2 ba2k sqft3001 Margot Ct, Wylie, TX 75098Off Market
- $440,9004 bd2 ba2.4k sqft905 Wooded Creek Ave, Wylie, TX 75098Off Market
Nearby schools
GreatSchools rating
- 9/10R V Groves Elementary SchoolGrades: PK-4Distance: 0.5 mi
- 9/10Raymond B Cooper J High SchoolGrades: 7-8Distance: 1.5 mi
- 9/10Wylie High SchoolGrades: 9-12Distance: 1.2 mi
Schools provided by the listing agent
- Elementary: Groves
- High: Wylie
- District: Wylie ISD
Source: NTREIS. This data may not be complete. We recommend contacting the local school district to confirm school assignments for this home.
Get a cash offer in 3 minutes
Find out how much your home could sell for in as little as 3 minutes with a no-obligation cash offer.
Estimated market value
$455,700
Get a cash offer in 3 minutes
Find out how much your home could sell for in as little as 3 minutes with a no-obligation cash offer.
Estimated market value
$455,700
- Texas
- Collin County
- Wylie
- 75098
- Sage Creek
- 906 Rockton Dr
Nearby cities
Nearby neighborhoods
Nearby zip codes
Other Wylie Topics
