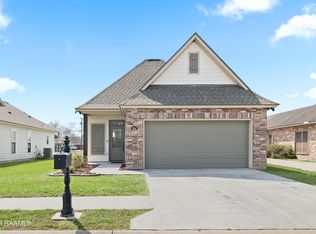
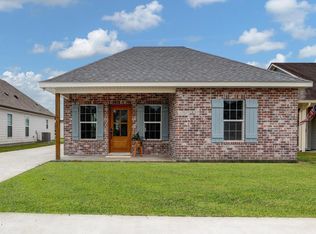
MOVE IN READY! The Ava French II plan is 3 bedrooms and 2 baths with an open kitchen, dining and living layout. In the kitchen you will have a large corner pantry, standing electric range, custom cabinets, custom backsplash and island with granite. The flooring includes wood laminate, tile and carpet throughout. Exterior of the home includes landscaping along the front of the home.**PREFERRED LENDER/TITLE offering up to $2,250 towards Buyers closing costs.**(Plan and Specs subject to change at builders discretion. Rendering is a picture representation of home only - colors will change.)
This property is not currently displayed as for sale or rent on Zillow. This may be different from what's on other websites or public sources.