Move-in ready and beautifully updated, this 4-bedroom, 2-bath home offers a bright open layout with thoughtful improvements throughout. The eat-in kitchen features an oversized center island and flows into the living and dining areas. Four well-sized bedrooms, updated baths and a finished lower level complete the interior. Highlights include an updated roof and HVAC, refinished floors, built-in electric fireplace, vinyl fencing, upgraded landscaping, Tesla charger and updated lighting. A large deck and fully fenced backyard sit on a 100x100 lot, creating a private extension of the living space. Minutes from major roadways, shopping, dining and the Shore.
Pending
$685,000
906 Ruth Drive, Neptune Township, NJ 07753
4beds
1,350sqft
Single Family Residence
Built in 1958
9,583 Square Feet Lot
$687,500 Zestimate®
$507/sqft
$-- HOA
What's special
- 40 days
- 513
- 32
Zillow last checked:
Listing updated:
Listed by:
Steven Maguire 908-907-1966,
Keller Williams Realty Central Monmouth,
Laura Maguire 908-670-0366,
Keller Williams Realty Central Monmouth
Source: MoreMLS,MLS#: 22625530
Facts & features
Interior
Bedrooms & bathrooms
- Bedrooms: 4
- Bathrooms: 2
- Full bathrooms: 2
Heating
- Forced Air
Cooling
- Central Air
Features
- Flooring: Wood
- Basement: Finished
Interior area
- Total structure area: 1,350
- Total interior livable area: 1,350 sqft
Property
Parking
- Total spaces: 1
- Parking features: Driveway
- Attached garage spaces: 1
- Has uncovered spaces: Yes
Features
- Levels: Split Level
- Stories: 2
Lot
- Size: 9,583 Square Feet
- Dimensions: 100 x 100
Details
- Parcel number: 3502406000000013
Construction
Type & style
- Home type: SingleFamily
- Property subtype: Single Family Residence
Condition
- Year built: 1958
Utilities & green energy
- Sewer: Public Sewer
Community & HOA
Community
- Subdivision: None
HOA
- Has HOA: No
Location
- Region: Neptune
Financial & listing details
- Price per square foot: $507/sqft
- Tax assessed value: $554,600
- Annual tax amount: $10,464
- Date on market: 9/9/2026
- Inclusions: Washer, Dishwasher, Dryer, Microwave, Refrigerator, Gas Cooking
- Exclusions: Seller's personal property and curtains.
Estimated market value
$687,500
$653,000 - $722,000
$3,624/mo
Price history
| Date | Event | Price |
|---|---|---|
| 9/17/2026 | Pending sale | $685,000$507/sqft |
Source:  MoreMLS #22625530 Report a problem MoreMLS #22625530 Report a problem | ||
| 9/9/2026 | Listed for sale | $685,000$507/sqft |
Source: MoreMLS #22625530 Report a problem | ||
| 8/28/2026 | Pending sale | $685,000$507/sqft |
Source: MoreMLS #22625530 Report a problem | ||
| 8/21/2026 | Listed for sale | $685,000+16.3%$507/sqft |
Source: MoreMLS #22625530 Report a problem | ||
| 12/19/2023 | Sold | $589,000+135.6%$436/sqft |
Source: Public Record Report a problem | ||
| 1/17/2023 | Sold | $250,000+0%$185/sqft |
Source: MoreMLS #22216651 Report a problem | ||
| 11/10/2022 | Pending sale | $249,999$185/sqft |
Source: MoreMLS #22216651 Report a problem | ||
| 11/4/2022 | Price change | $249,999-16.4%$185/sqft |
Source: MoreMLS #22216651 Report a problem | ||
| 10/21/2022 | Pending sale | $299,000$221/sqft |
Source: MoreMLS #22216651 Report a problem | ||
| 9/27/2022 | Listed for sale | $299,000$221/sqft |
Source: MoreMLS #22216651 Report a problem | ||
| 9/6/2022 | Pending sale | $299,000$221/sqft |
Source: MoreMLS #22216651 Report a problem | ||
| 8/24/2022 | Listing removed | -- |
Source: MoreMLS #22216651 Report a problem | ||
| 8/19/2022 | Price change | $299,000-12.1%$221/sqft |
Source: MoreMLS #22216651 Report a problem | ||
| 6/20/2022 | Price change | $339,999-15%$252/sqft |
Source: MoreMLS #22216651 Report a problem | ||
| 6/1/2022 | Listed for sale | $399,999$296/sqft |
Source: MoreMLS #22216651 Report a problem | ||
Public tax history
| Year | Property taxes | Tax assessment |
|---|---|---|
| 2025 | $9,543 +41.5% | $568,700 +41.5% |
| 2024 | $6,742 +8.9% | $401,800 +17.2% |
| 2023 | $6,191 +0.7% | $342,800 +6.8% |
| 2022 | $6,146 +31.8% | $321,100 +45.5% |
| 2021 | $4,663 -10.3% | $220,700 -11.6% |
| 2020 | $5,202 +4.4% | $249,800 +3% |
| 2019 | $4,984 +1.4% | $242,500 +5.6% |
| 2018 | $4,913 -3.5% | $229,700 +5.6% |
| 2017 | $5,092 +5.3% | $217,500 -3.2% |
| 2016 | $4,835 -20.5% | $224,800 +3.5% |
| 2015 | $6,079 | $217,100 |
Find assessor info on the county website
Monthly payment
Est. payment
Payment breakdown
Explore the cost of this home by adjusting the details. Changes won't be saved.Climate risks
Neighborhood: 07753
Nearby schools
Schools provided by the listing agent
- Middle: Neptune
- High: Neptune Twp
Source: MoreMLS. This data may not be complete. We recommend contacting the local school district to confirm school assignments for this home.
Similar homes
- $629,9004 bd2 ba1.5k sqft12 Coral Way, Neptune Township, NJ 07753For Sale
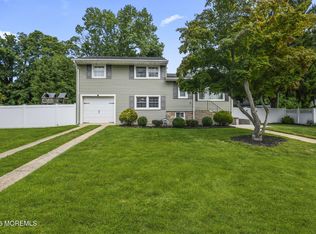
 MLS ID #22629156, Glenda J D'Ambrisi, RE/MAX Synergy. MoreMLS
 - $629,0004 bd2 ba1.7k sqft301 Deal Avenue, Neptune Township, NJ 07753For Sale
 MLS ID #22628848, Linda James, O'Brien Realty, LLC. MoreMLS
 - $645,0003 bd3 ba1.1k sqft22 Roberts Drive, Neptune Township, NJ 07753For Sale
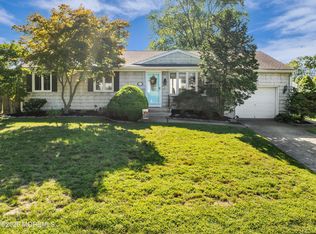 MLS ID #22626916, Susan Haley Bonner, Jersey Property Group Realty. MoreMLS
 - $549,9003 bd2 ba1.1k sqft19 W Jumping Brook Road, Neptune Township, NJ 07753For Sale
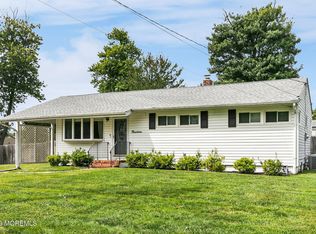 MLS ID #22628838, Kathy Koske, C21 Thomson & Co.. MoreMLS
 - $659,0004 bd2 ba1.7k sqft7 Bradley Street, Neptune City, NJ 07753For SaleMLS ID #22624480, Sharon Ferrari, Patrick Parker Realty. MoreMLS
- $599,9004 bd3 ba1.3k sqft1902 Stratford Avenue, Neptune Township, NJ 07753New ConstructionMLS ID #22615848, Olga Hannout, RE/MAX Central. MoreMLS
- $599,9003 bd3 ba1.9k sqft1123 Heck Avenue, Neptune Township, NJ 07753New ConstructionMLS ID #22616983, James S Pauciello, RE/MAX at Barnegat Bay. MoreMLS
- $699,0002 bd2 ba896 sqft1111 Ridge Avenue, Asbury Park, NJ 07712For SaleMLS ID #22624624, Corrin Marrazzo, Space & Company. MoreMLS
- $775,0003 bd2 ba1.5k sqft145 Asbury Road, Farmingdale, NJ 07727For SaleMLS ID #22628691, Deirdre Hancock, Colts Neck Realty. MoreMLS
- $515,0003 bd1 ba1.2k sqft1239 Monroe Avenue, Asbury Park, NJ 07712For SaleMLS ID #22630067, Michael Mizrahi, American Homes Group. MoreMLS
- $599,0003 bd1 ba1k sqft20 Weston Place, Eatontown, NJ 07724For SaleMLS ID #22627900, Thomas Tvrdik, RE/MAX Gateway. MoreMLS
- $699,0003 bd2 ba1k sqft43 E Westside Avenue, Red Bank, NJ 07701For SaleMLS ID #22623425, Steven Maguire, Keller Williams Realty Central Monmouth. MoreMLS
- $670,0004 bd2 ba1.7k sqft14 Cannonball Drive, Howell, NJ 07731For SaleMLS ID #22626007, Isaac Nussbaum, Real Broker, LLC- Toms River. MoreMLS
- $699,9004 bd2 ba1.9k sqft194 Ross Lane, Jackson, NJ 08527For SaleMLS ID #22627207, Sally Dennis, Weichert Realtors-Brick. MoreMLS
- $675,0004 bd2 ba1.8k sqft2324 Woodland Road, Manchester, NJ 08759For SaleMLS ID #22629151, Ahron Gordon, RE/MAX On the Move Realty. MoreMLS
- $679,9994 bd3 ba1.6k sqft7 Cannon Ball Drive, Howell, NJ 07731For SaleMLS ID #22622448, Ryan Kinghorn, RE/MAX First Class. MoreMLS
- $749,9994 bd3 ba1.8k sqft160 Berkeley Drive, Brick, NJ 08724For SaleMLS ID #22628073, Albert B Sutton, C21/ Solid Gold Realty. MoreMLS
- $750,0004 bd2 ba1.6k sqft55 Davis Lane, Red Bank, NJ 07701For SaleMLS ID #22624163, Justin Calderon, The CRESI Group LLC. MoreMLS
- $720,0004 bd3 ba1.8k sqft159 Pine Needle Street, Howell, NJ 07731For SaleMLS ID #22624649, Tracey Carpe, C21/ Action Plus Realty. MoreMLS
