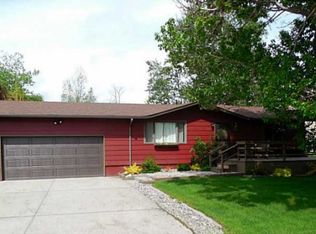
Highly desirable 3-bedroom, 3-bath home in a prime in-town location! Nestled on a beautiful park-like lot with mature trees, this spacious home offers a finished basement with 3 bonus rooms—ideal for an office, gym, playroom, or guests. Surrounded by mature trees, the private setting this property offers beauty and tranquility while keeping you close to all in-town amenities. Rare opportunity with endless possibilities—don't miss your chance to make this exceptional property your new home!
Under contract
$695,000
906 S Adams Ave, Red Lodge, MT 59068
4beds
4,080sqft
Single Family Residence
Built in 1972
0.4 Acres Lot
$-- Zestimate®
$170/sqft
$-- HOA
What's special
Beautiful park-like lotPrivate settingMature treesFinished basementSpacious home
- 67 days
- 56
- 2
Zillow last checked:
Listing updated:
Listed by:
Leann Zahn 406-672-5432,
REAL Broker
Source: BMTMLS,MLS#: 360292
Originating MLS: Billings Association Of REALTORS
Facts & features
Interior
Bedrooms & bathrooms
- Bedrooms: 4
- Bathrooms: 3
- Full bathrooms: 3
- Main level bathrooms: 2
- Main level bedrooms: 3
Heating
- Gas, Hot Water
Cooling
- None
Appliances
- Included: Built-In Range, Cooktop, Dishwasher, Electric Range, Oven, Range, Refrigerator
Features
- Ceiling Fan(s), Sauna, Window Treatments
- Windows: Window Treatments
- Basement: Full
- Number of fireplaces: 2
- Fireplace features: Wood Burning
Interior area
- Total interior livable area: 4,080 sqft
- Finished area above ground: 2,160
Video & virtual tour
Property
Parking
- Total spaces: 2
- Parking features: Attached, Garage Door Opener
- Attached garage spaces: 2
Features
- Levels: Two
- Stories: 1
- Patio & porch: Deck, Patio
- Exterior features: Deck, Fence, Hot Tub/Spa, Sprinkler/Irrigation
- Has spa: Yes
- Fencing: Fenced
Lot
- Size: 0.4 Acres
- Features: Interior Lot, Trees, Sprinklers In Ground
Details
- Parcel number: 1038700
- Zoning description: Other
Construction
Type & style
- Home type: SingleFamily
- Architectural style: Ranch
- Property subtype: Single Family Residence
Materials
- Wood Siding
- Roof: Asphalt
Condition
- Resale
- Year built: 1972
Utilities & green energy
- Sewer: Public Sewer
- Water: Well
Community & HOA
Community
- Subdivision: Red Lodge Thomas Earlys Add
HOA
- Services included: None
Location
- Region: Red Lodge
Financial & listing details
- Price per square foot: $170/sqft
- Tax assessed value: $573,900
- Annual tax amount: $3,153
- Date on market: 6/26/2026
- Listing terms: Cash,Conventional,New Loan
Estimated market value
Not available
Estimated sales range
Not available
$3,204/mo
Price history
| Date | Event | Price |
|---|---|---|
| 6/30/2026 | Contingent | $695,000$170/sqft |
Source: | ||
| 6/27/2026 | Listed for sale | $695,000$170/sqft |
Source: | ||
Public tax history
| Year | Property taxes | Tax assessment |
|---|---|---|
| 2025 | $2,506 +1.5% | $573,900 +44.3% |
| 2024 | $2,468 +3.1% | $397,600 |
| 2023 | $2,394 +25.3% | $397,600 +39.7% |
| 2022 | $1,911 | $284,700 |
| 2021 | $1,911 -2.2% | $284,700 +9.8% |
| 2020 | $1,953 -0.4% | $259,300 |
| 2019 | $1,960 -14.4% | $259,300 +2.8% |
| 2018 | $2,290 -2.9% | $252,300 |
| 2017 | $2,359 +4.1% | $252,300 +6.5% |
| 2016 | $2,266 +23.4% | $236,800 |
| 2015 | $1,837 +6.6% | $236,800 +92.9% |
| 2014 | $1,723 +0.2% | $122,737 +3.2% |
| 2013 | $1,720 -1.8% | $118,936 +3.6% |
| 2012 | $1,751 | $114,753 |
| 2011 | -- | -- |
| 2010 | -- | -- |
| 2009 | -- | -- |
| 2008 | -- | $151,655 |
| 2007 | -- | $151,655 |
| 2006 | -- | $151,655 +4.2% |
| 2005 | -- | $145,600 |
| 2004 | -- | $145,600 |
| 2003 | -- | $145,600 +3.3% |
| 2002 | -- | $141,000 +5.1% |
| 2000 | -- | $134,100 |
Find assessor info on the county website
Monthly payment
Est. payment
Payment breakdown
Explore the cost of this home by adjusting the details. Changes won't be saved.Climate risks
Neighborhood: 59068
Nearby schools
Schools provided by the listing agent
- Elementary: Red Lodge
- Middle: Red Lodge
- High: Red Lodge
Source: BMTMLS. This data may not be complete. We recommend contacting the local school district to confirm school assignments for this home.