Introducing a truly exquisite property located at 906 S Catherine Ave. This stunning Nantucket style home offers a harmonious blend of elegance and comfort, inviting you to indulge in a life of pure luxury. Nestled in the sought-after La Grange neighborhood, this residence boasts impeccable craftsmanship and exceptional attention to detail, making it a true masterpiece. Step inside this chef's dream kitchen, featuring a commercial stove, top-of-the-line Bosch appliances, and natural stone accents. A large eat-in island beckons culinary adventures, while a walk-in pantry ensures ample storage space. The kitchen is a testament to the art of culinary excellence, creating an ambiance that will delight even the most discerning epicurean. As you explore the interior, hardwood floors guide your every step, adding warmth and sophistication to each room. High-end millwork and finishes grace every corner, further elevating the charm and character of this extraordinary home. The primary retreat is a haven of tranquility, boasting oversized dual primary closets and an expansive shower that exudes opulence. With its seamless blend of style and functionality, this home offers the perfect escape from the outside world. The fully finished basement is an entertainer's dream, complete with a bedroom, full bath, and partial kitchen. This versatile space provides endless possibilities, whether it's hosting gatherings with loved ones or creating a private sanctuary for relaxation. Cedar and stone exteriors add to the architectural allure of this residence, creating a striking curb appeal that welcomes you home. Built in 2012 by Byrne Builders, this property not only offers timeless beauty but also peace of mind in terms of quality and construction. Located in the charming neighborhood of La Grange, you'll enjoy the finest amenities and proximity to a vibrant community. From the idyllic streets lined with picturesque homes to the local shops and restaurants, La Grange offers a truly desirable place to call home. Don't miss this rare opportunity to own a truly exceptional property in La Grange. Schedule your private tour today and discover the epitome of refined living at 906 S Catherine Ave.
Closed
$1,210,000
906 S Catherine Ave, La Grange, IL 60525
5beds
--sqft
Single Family Residence
Built in 2012
6,150 Square Feet Lot
$1,370,400 Zestimate®
$--/sqft
$5,673 Estimated rent
Home value
$1,370,400
$1.30M - $1.45M
$5,673/mo
Zestimate® history
Owner options
List your home for rent
$5,673/mo
Rent Zestimate®
Find your next renter with Zillow Rental Manager. Plus, with online applications, you can quickly screen prospective tenants – for free.
$5,673/mo
Rent Zestimate®
Refinance and save
$7,122/mo
Est. payment
Refinancing to a lower rate could help reduce your monthly payments and save thousands over the life of the loan.
$7,122/mo
Est. payment
Explore your selling options
Work with a Zillow partner agent
Leverage their expertise and Zillow's premium Showcase listings to get your home seen by more buyers.
Get startedList with your own agent
Get your home in front of millions of buyers by listing it on Zillow.
Learn how to do itSell it yourself
Take full control of how buyers see your home on Zillow by listing For Sale by Owner (FSBO).
List your homeWhat's special
Hardwood floorsCommercial stoveSought-after la grange neighborhoodPartial kitchenHigh-end millworkLarge eat-in islandWalk-in pantry
Zillow last checked:
Listing updated:
Listed by:
Dawn McKenna 630-686-4886,
Coldwell Banker Realty
Bought with:
Catherine Bier
Coldwell Banker Realty
Source: MRED as distributed by MLS GRID,MLS#: 11987863
Facts & features
Interior
Bedrooms & bathrooms
- Bedrooms: 5
- Bathrooms: 5
- Full bathrooms: 4
- 1/2 bathrooms: 1
Rooms
- Room types: Foyer, Mud Room, Bedroom 5
Primary bedroom
- Features: Flooring (Carpet), Bathroom (Full)
- Level: Second
- Area: 255 Square Feet
- Dimensions: 17X15
Bedroom 2
- Features: Flooring (Carpet)
- Level: Second
- Area: 169 Square Feet
- Dimensions: 13X13
Bedroom 3
- Features: Flooring (Carpet)
- Level: Second
- Area: 156 Square Feet
- Dimensions: 13X12
Bedroom 4
- Features: Flooring (Carpet)
- Level: Second
- Area: 169 Square Feet
- Dimensions: 13X13
Bedroom 5
- Level: Basement
- Area: 100 Square Feet
- Dimensions: 10X10
Dining room
- Features: Flooring (Hardwood)
- Level: Main
- Area: 180 Square Feet
- Dimensions: 15X12
Family room
- Features: Flooring (Hardwood)
- Level: Main
- Area: 240 Square Feet
- Dimensions: 16X15
Foyer
- Features: Flooring (Hardwood)
- Level: Main
- Area: 70 Square Feet
- Dimensions: 5X14
Kitchen
- Features: Kitchen (Eating Area-Table Space, Island, Pantry-Walk-in), Flooring (Hardwood)
- Level: Main
- Area: 256 Square Feet
- Dimensions: 16X16
Laundry
- Features: Flooring (Porcelain Tile)
- Level: Second
- Area: 99 Square Feet
- Dimensions: 9X11
Living room
- Features: Flooring (Hardwood)
- Level: Main
- Area: 144 Square Feet
- Dimensions: 12X12
Mud room
- Level: Main
- Area: 35 Square Feet
- Dimensions: 7X5
Heating
- Natural Gas
Cooling
- Central Air, Zoned
Appliances
- Included: Range, Microwave, Dishwasher, Refrigerator, Disposal, Humidifier
- Laundry: Upper Level
Features
- Flooring: Hardwood
- Basement: Finished,Full
- Number of fireplaces: 1
- Fireplace features: Gas Starter, Family Room
Interior area
- Total structure area: 0
Property
Parking
- Total spaces: 2
- Parking features: Concrete, Garage Door Opener, On Site, Garage Owned, Attached, Garage
- Attached garage spaces: 2
- Has uncovered spaces: Yes
Accessibility
- Accessibility features: No Disability Access
Features
- Stories: 2
- Patio & porch: Patio, Porch
- Fencing: Fenced
Lot
- Size: 6,150 Square Feet
- Dimensions: 50 X 123
- Features: Landscaped
Details
- Parcel number: 18093040130000
- Special conditions: None
- Other equipment: Ceiling Fan(s), Sump Pump
Construction
Type & style
- Home type: SingleFamily
- Architectural style: Traditional
- Property subtype: Single Family Residence
Materials
- Cedar, Stone
- Foundation: Concrete Perimeter
- Roof: Asphalt
Condition
- New construction: No
- Year built: 2012
Utilities & green energy
- Electric: Circuit Breakers, 200+ Amp Service
- Sewer: Public Sewer
- Water: Lake Michigan, Public
Community & HOA
Community
- Features: Park, Pool, Tennis Court(s), Curbs, Sidewalks, Street Lights
- Subdivision: Country Club
HOA
- Services included: None
Location
- Region: La Grange
Financial & listing details
- Tax assessed value: $901,700
- Annual tax amount: $19,144
- Date on market: 2/23/2024
- Listing terms: Conventional
- Ownership: Fee Simple
Price history
| Date | Event | Price |
|---|---|---|
| 4/12/2024 | Sold | $1,210,000+0.9% |
Source:  MRED as distributed by MLS GRID #11987863 Report a problem MRED as distributed by MLS GRID #11987863 Report a problem | ||
| 2/28/2024 | Contingent | $1,199,000 |
Source: MRED as distributed by MLS GRID #11987863 Report a problem | ||
| 2/23/2024 | Listed for sale | $1,199,000+44.5% |
Source: MRED as distributed by MLS GRID #11987863 Report a problem | ||
| 7/16/2012 | Sold | $830,000+137.1% |
Source: MRED as distributed by MLS GRID #08027528 Report a problem | ||
| 1/28/2005 | Sold | $350,000 |
Source: Public Record Report a problem | ||
Public tax history
| Year | Property taxes | Tax assessment |
|---|---|---|
| 2024 | $21,989 +5.6% | $90,170 |
| 2023 | $20,814 +14.7% | $90,170 +34.2% |
| 2022 | $18,154 -5.2% | $67,195 -4.1% |
| 2021 | $19,145 +3.2% | $70,041 |
| 2020 | $18,549 +11.3% | $70,041 +12.5% |
| 2019 | $16,659 +1.3% | $62,253 |
| 2018 | $16,450 -4% | $62,253 -6.8% |
| 2017 | $17,137 +11.1% | $66,762 +20.1% |
| 2016 | $15,426 +1.5% | $55,608 |
| 2015 | $15,204 +2.1% | $55,608 |
| 2014 | $14,896 -23.5% | $55,608 -25.8% |
| 2013 | $19,481 +162.2% | $74,946 +153.1% |
| 2012 | $7,430 +4% | $29,617 |
| 2011 | $7,147 -18.9% | $29,617 -25.6% |
| 2010 | $8,813 +1.7% | $39,825 |
| 2009 | $8,665 +46.6% | $39,825 -7% |
| 2008 | $5,912 -1.6% | $42,823 +13.5% |
| 2007 | $6,011 +3.1% | $37,736 |
| 2006 | $5,829 +3.2% | $37,736 |
| 2005 | $5,646 +21.8% | $37,736 +41.7% |
| 2004 | $4,637 +8.2% | $26,623 |
| 2003 | $4,284 +3.4% | $26,623 |
| 2002 | $4,145 +30.7% | $26,623 +34.5% |
| 2001 | $3,172 +4.7% | $19,794 |
| 2000 | $3,030 | $19,794 |
| 1999 | $3,030 | $19,794 |
Find assessor info on the county website
Neighborhood: 60525
Nearby homes
- $1,112,2004 bd4 ba2.7k sqft910 S Catherine Ave, La Grange, IL 60525Off Market
- $706,5003 bd2 ba1.7k sqft900 S Catherine Ave, La Grange, IL 60525Off Market
- $1,082,3005 bd5 ba2.7k sqft914 S Catherine Ave, La Grange, IL 60525Off Market
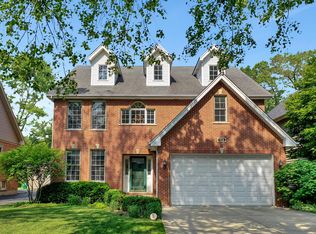
- $717,4004 bd2 ba1.7k sqft907 S Kensington Ave, La Grange, IL 60525Off Market
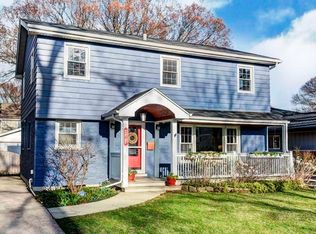
- $576,7003 bd1 ba1.3k sqft911 S Kensington Ave, La Grange, IL 60525Off Market
- $569,6003 bd2 ba1.4k sqft918 S Catherine Ave, La Grange, IL 60525Off Market
- $551,0004 bd2 ba1.4k sqft917 S Kensington Ave, La Grange, IL 60525Sold
- $1,562,6006 bd6 ba4.5k sqft901 S Kensington Ave, La Grange, IL 60525Off Market
Nearby schools
GreatSchools rating
- 9/10Spring Ave Elementary SchoolGrades: K-6Distance: 0.2 mi
- 7/10Wm F Gurrie Middle SchoolGrades: 7-8Distance: 0.2 mi
- 10/10Lyons Twp High SchoolGrades: 9-12Distance: 1 mi
Schools provided by the listing agent
- Elementary: Spring Ave Elementary School
- Middle: Wm F Gurrie Middle School
- High: Lyons Twp High School
- District: 105
Source: MRED as distributed by MLS GRID. This data may not be complete. We recommend contacting the local school district to confirm school assignments for this home.
Get a cash offer in 3 minutes
Find out how much your home could sell for in as little as 3 minutes with a no-obligation cash offer.
Estimated market value
$1,370,400
Get a cash offer in 3 minutes
Find out how much your home could sell for in as little as 3 minutes with a no-obligation cash offer.
Estimated market value
$1,370,400
- Illinois
- Cook County
- La Grange
- 60525
- 906 S Catherine Ave
Nearby cities
Nearby zip codes
Other La Grange Topics
