Skip main navigation
For sale
  • Price cut: $100K (5/28)
    $1,595,000

    906 S Edgewater House Rd #906S, Bethany Beach, DE 19930

    3beds
    1,540sqft
    : 
    $11,277/mo
    Get pre-qualified
    Condominium
    Built in 1975
    -- sqft lot
    $1,529,900 Zestimate®
    $1,036/sqft
    $1,210/mo HOA

    What's special

    Five heated outdoor poolsOceanfront retreatBuilt-in storageRemodeled kitchenNew carpetingUpdated hardwareBrand-new hvac system
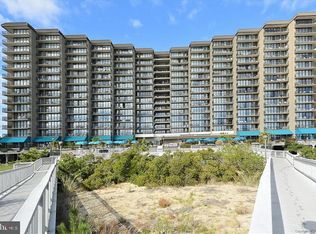
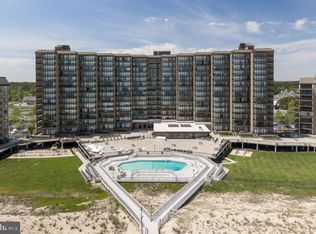
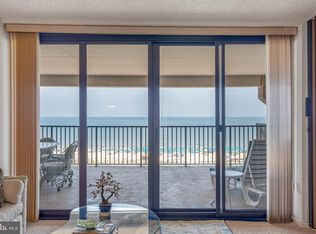
    Wake up to endless Atlantic views in this pristine and truly unique 3-bedroom, 2-bath corner condominium in the highly sought-after Edgewater House of Sea Colony East. One of the most coveted locations along the coastline, this oceanfront retreat offers panoramic sunrise AND sunset views from an expansive wraparound balcony—a rare and breathtaking feature. Spanning over 1,500 square feet of sun-filled living space, the home showcases tasteful upgrades throughout and has been freshly painted for a crisp, move-in-ready feel. A fresh neutral palette, coastal décor, and diagonal ceramic tile flooring flow seamlessly through the main living areas, kitchen, and oceanfront guest room. The remodeled kitchen features elegant Brookhaven Sandalwood cabinetry, built-in storage, neutral Corian countertops, new backsplash, under-cabinet lighting, updated hardware, and a Bosch dishwasher—perfect for entertaining or relaxed beach living. Additional upgrades include crown molding, upgraded interior doors and hardware, smooth ceilings (no popcorn), and a full-size laundry room with washer and dryer. For added peace of mind, the seller has installed a brand-new HVAC system and hot water heater (July 2026), providing comfort and efficiency for years to come. The oversized primary suite is a private sanctuary with newly installed carpet, its own west-facing balcony, and an updated en-suite bath featuring a new glass shower door and upgraded hardware. An oceanfront guest bedroom/den with balcony access shares an upgraded Jack-and-Jill bathroom with a third bunk room; the second guest bedroom also features new carpeting, comfortably accommodating up to eight guests. Designed with convenience in mind, this condo offers exceptional storage, including three locked owners’ closets. Meticulously maintained and offered fully furnished and turnkey, it is ideal for immediate enjoyment or as a high-performing rental investment with potential seasonal income exceeding $80,000. Step outside and immerse yourself in Sea Colony’s premier oceanfront lifestyle—a half-mile of private, lifeguarded beach, scenic promenades, five heated outdoor pools, indoor and outdoor lap pools, a 17,000-square-foot fitness center, and the USTA Award-Winning Tennis Center with indoor championship courts.
    188 days
    |
    1,018
    |
    20
    |

    Zillow last checked:

    Listing updated:

    Listed by:

    LESLIE KOPP 302-541-5207,

    Long & Foster Real Estate, Inc. (302) 539-9040,

    Co-Listing Agent: Gail Phelan 302-233-4909,

    Long & Foster Real Estate, Inc.

    Source: Bright MLS,MLS#: DESU2104358MLS Logo

      Facts & features

      Interior

      Bedrooms & bathrooms
      • Bedrooms: 3
      • Bathrooms: 2
      • Full bathrooms: 2
      • Main level bathrooms: 2
      • Main level bedrooms: 3
      Basement
      • Area: 0
      Heating
      • Forced Air, Electric
      Cooling
      • Central Air, Electric
      Appliances
      • Included: Microwave, Built-In Range, Dishwasher, Disposal, Dryer, Ice Maker, Self Cleaning Oven, Oven, Oven/Range - Electric, Refrigerator, Stainless Steel Appliance(s), Washer, Water Heater, Electric Water Heater
      • Laundry: In Unit
      Features
      • Bathroom - Tub Shower, Breakfast Area, Built-in Features, Chair Railings, Combination Dining/Living, Combination Kitchen/Living, Crown Molding, Dining Area, Entry Level Bedroom, Family Room Off Kitchen, Flat, Open Floorplan, Kitchen - Galley, Kitchen Island, Pantry, Primary Bath(s), Upgraded Countertops, Walk-In Closet(s), Dry Wall
      • Flooring: Carpet, Ceramic Tile
      • Doors: Insulated, Sliding Glass
      • Windows: Insulated Windows, Screens, Sliding, Storm Window(s), Window Treatments
      • Has basement: No
      • Has fireplace: No
      Interior area
      • Total structure area: 1,540
      • Total interior livable area: 1,540 sqft
      • Finished area above ground: 1,540
      • Finished area below ground: 0
      Video & virtual tour

      Property

      Parking
      • Total spaces: 2
      • Parking features: Covered, Assigned, Off Street, Garage, Parking Lot
      • Garage spaces: 1
      • Details: Assigned Parking, Assigned Space #: 59
      Accessibility
      • Accessibility features: Accessible Elevator Installed, No Stairs
      Features
      • Levels: One
      • Stories: 1
      • Patio & porch: Wrap Around
      • Exterior features: Extensive Hardscape, Lighting, Outdoor Shower, Play Area, Play Equipment, Private Beach, Storage, Street Lights, Balcony
      • Pool features: Community
      • Has view: Yes
      • View description: Ocean, Panoramic, Water
      • Has water view: Yes
      • Water view: Ocean,Water
      • Waterfront features: Sandy Beach, Oceanfront, Ocean
      • Frontage length: Water Frontage Ft: 1000
      Details
      • Additional structures: Above Grade, Below Grade
      • Parcel number: 13417.0056.03906S
      • Lease amount: $2,000
      • Zoning: AR-1
      • Special conditions: Standard

      Construction

      Type & style
      • Home type: Condo
      • Architectural style: Coastal,Contemporary
      • Property subtype: Condominium
      • Attached to another structure: Yes
      Materials
      • Concrete, Masonry, Stone
      • Foundation: Pillar/Post/Pier
      • Roof: Metal
      Condition
      • New construction: No
      • Year built: 1975

      Utilities & green energy

      • Sewer: Public Sewer
      • Water: Public

      Community & HOA

      Community
      • Features: Pool
      • Security: 24 Hour Security, Smoke Detector(s), Fire Sprinkler System
      • Condo and coop fee: $2,769 quarterly
      • Subdivision: Sea Colony East
      HOA
      • Has HOA: Yes
      • Amenities included: Beach Access, Beach Club, Basketball Court, Elevator(s), Fitness Center, Spa/Hot Tub, Jogging Path, Indoor Pool, Pool, Reserved/Assigned Parking, Sauna, Security, Tennis Court(s), Tot Lots/Playground, Transportation Service, Water/Lake Privileges
      • Services included: Common Area Maintenance, Maintenance Structure, Insurance, Maintenance Grounds, Management, Pool(s), Road Maintenance, Security, Snow Removal, Trash
      • HOA fee: $862 quarterly
      Location
      • Region: Bethany Beach

      Financial & listing details

      • Price per square foot: $1,036/sqft
      • Annual tax amount: $3,466
      • Date on market: 2/6/2026
      • Listing agreement: Exclusive Right To Sell
      • Listing terms: Cash,Conventional
      • Ownership: Land Lease

        Estimated market value

        $1,529,900

        $1.45M - $1.61M

        $2,028/mo

        Price history

        DateEventPrice
        5/28/2026Price change$1,595,000-5.9%$1,036/sqft
        Source: Bright MLS #DESU2104358 Report a problem
        2/6/2026Listed for sale$1,695,000-4.8%$1,101/sqft
        Source: Bright MLS #DESU2104358 Report a problem
        12/10/2025Listing removed$1,780,000$1,156/sqft
        Source: Long & Foster Broker Feed #DESU2088622 Report a problem
        9/9/2025Price change$1,780,000-3.5%$1,156/sqft
        Source: Bright MLS #DESU2088622 Report a problem
        6/21/2025Listed for sale$1,845,000+84.7%$1,198/sqft
        Source: Bright MLS #DESU2088622 Report a problem
        7/19/2020Listing removed$999,000$649/sqft
        Source: Keller Williams Realty #DESU158238 Report a problem
        6/26/2020Pending sale$999,000$649/sqft
        Source: Keller Williams Realty #DESU158238 Report a problem
        3/16/2020Listed for sale$999,000$649/sqft
        Source: Keller Williams Realty #DESU158238 Report a problem

        Public tax history

        Tax history is unavailable.

        Monthly payment

        Est. payment

        Payment breakdown

        Explore the cost of this home by adjusting the details. Changes won't be saved.
        All calculations are estimates and provided by Zillow, Inc. for informational purposes only. Actual amounts may vary.
        HOA fees may include property taxes on listings classified as Co-Ops. Contact the listing agent and/or owner for fee details.
        See how much you could borrow to make a competitive offer.

        Climate risks

        Neighborhood: 19930

        Getting around

        49 / 100
        Car-Dependent
        74 / 100
        Very Bikeable

        Nearby schools

        GreatSchools rating
        Schools provided by the listing agent
        • District: Indian River

        Source: Bright MLS. This data may not be complete. We recommend contacting the local school district to confirm school assignments for this home.

        A local agent can set up tours, give advice and negotiate with sellers.

        A local lender can help you make sure your offer is ready when you are.

        Browse local experts

        Similar homes