Welcome to 906 South Grant Street, a truly remarkable residence in the heart of Hinsdale, IL. This elegant home offers 6,892 square feet of luxurious living space, featuring 4 bedrooms and 4.1 bathrooms. Upon entering, you are greeted by a grand foyer with a soaring 20' ceiling, setting the tone for the exquisite craftsmanship and attention to detail found throughout the home including oversized moldings and trim work. The first floor boasts 10' ceilings, creating a sense of openness and grandeur. The main level includes a well-appointed office, a formal dining room leading to a butler's pantry, and a chef's kitchen complete with a spacious island, high-end stainless steel appliances, a walk-in pantry, and stone countertops. The adjacent breakfast area with a planning desk seamlessly flows into the family room, where a stone fireplace and wet bar provide the perfect setting for relaxation and entertainment. The primary suite is a true retreat, featuring a fireplace, two walk-in closets, a sitting room with access to a private balcony, and a luxurious marble bathroom. All 4 bedrooms and a second office (optional bedroom 5) are conveniently located on the second level, offering comfort and privacy for the entire household. The lower level presents a generous space with a wet bar, brick fireplace, and a full bathroom, providing an ideal setting for gatherings and recreation. Additionally, there is potential to create a 6th bedroom, offering flexibility to suit your lifestyle needs. This exceptional home also features 4 fireplaces, front and back staircases between the first and second levels, first and second floor laundry facilities, radiant heated floors in the garage and lower level, a Generac stand-by generator, and a side load 3-car attached garage. Step outside to the meticulously landscaped grounds, where a paver patio invites outdoor enjoyment and relaxation. The corner lot size is a generous 80' x 200', offering ample space for outdoor activities and al fresco dining. Conveniently located, this residence allows for easy access to Hinsdale Central, Robbin's Park, the Community Center, and more, making it an ideal place to call home. Don't miss the opportunity to experience the epitome of luxury living at 906 South Grant Street. Schedule your private tour today and discover the unparalleled elegance and sophistication of this exceptional property.
Closed
$2,100,000
906 S Grant St, Hinsdale, IL 60521
4beds
6,892sqft
Single Family Residence
Built in 2001
0.4 Acres Lot
$2,626,900 Zestimate®
$305/sqft
$5,651 Estimated rent
Home value
$2,626,900
$2.34M - $2.99M
$5,651/mo
Zestimate® history
Owner options
List your home for rent
$5,651/mo
Rent Zestimate®
Find your next renter with Zillow Rental Manager. Plus, with online applications, you can quickly screen prospective tenants – for free.
$5,651/mo
Rent Zestimate®
Refinance and save
$12,256/mo
Est. payment
Refinancing to a lower rate could help reduce your monthly payments and save thousands over the life of the loan.
$12,256/mo
Est. payment
Explore your selling options
Work with a Zillow partner agent
Leverage their expertise and Zillow's premium Showcase listings to get your home seen by more buyers.
Get startedList with your own agent
Get your home in front of millions of buyers by listing it on Zillow.
Learn how to do itSell it yourself
Take full control of how buyers see your home on Zillow by listing For Sale by Owner (FSBO).
List your homeWhat's special
Zillow last checked:
Listing updated:
Listed by:
Linda Feinstein, ABR,AHWD,CRS,CSC,GRI,PSA,SFR,SRES 630-319-0352,
Compass,
Jessica Halkias 949-290-2530,
Compass
Bought with:
Larysa Domino
@properties Christie's International Real Estate
Source: MRED as distributed by MLS GRID,MLS#: 12039602
Facts & features
Interior
Bedrooms & bathrooms
- Bedrooms: 4
- Bathrooms: 5
- Full bathrooms: 4
- 1/2 bathrooms: 1
Rooms
- Room types: Foyer, Office, Breakfast Room, Sitting Room, Study, Recreation Room, Exercise Room, Workshop
Primary bedroom
- Features: Flooring (Carpet), Bathroom (Full, Double Sink, Whirlpool & Sep Shwr)
- Level: Second
- Area: 360 Square Feet
- Dimensions: 20X18
Bedroom 2
- Features: Flooring (Carpet)
- Level: Second
- Area: 208 Square Feet
- Dimensions: 16X13
Bedroom 3
- Features: Flooring (Carpet)
- Level: Second
- Area: 195 Square Feet
- Dimensions: 15X13
Bedroom 4
- Features: Flooring (Carpet)
- Level: Second
- Area: 180 Square Feet
- Dimensions: 15X12
Breakfast room
- Features: Flooring (Hardwood)
- Level: Main
- Area: 228 Square Feet
- Dimensions: 19X12
Dining room
- Features: Flooring (Hardwood)
- Level: Main
- Area: 240 Square Feet
- Dimensions: 16X15
Exercise room
- Level: Basement
- Area: 300 Square Feet
- Dimensions: 20X15
Family room
- Features: Flooring (Hardwood)
- Level: Main
- Area: 352 Square Feet
- Dimensions: 22X16
Foyer
- Features: Flooring (Hardwood)
- Level: Main
- Area: 315 Square Feet
- Dimensions: 21X15
Kitchen
- Features: Kitchen (Eating Area-Table Space, Island, Pantry-Walk-in), Flooring (Hardwood)
- Level: Main
- Area: 225 Square Feet
- Dimensions: 15X15
Laundry
- Level: Main
- Area: 104 Square Feet
- Dimensions: 13X8
Living room
- Features: Flooring (Hardwood)
- Level: Main
- Area: 280 Square Feet
- Dimensions: 20X14
Office
- Features: Flooring (Hardwood)
- Level: Main
- Area: 208 Square Feet
- Dimensions: 16X13
Recreation room
- Features: Flooring (Carpet)
- Level: Basement
- Area: 920 Square Feet
- Dimensions: 46X20
Sitting room
- Features: Flooring (Carpet)
- Level: Second
- Area: 143 Square Feet
- Dimensions: 13X11
Study
- Level: Second
- Area: 264 Square Feet
- Dimensions: 22X12
Other
- Level: Basement
- Area: 551 Square Feet
- Dimensions: 29X19
Heating
- Natural Gas, Forced Air, Radiant Floor
Cooling
- Central Air
Appliances
- Included: Double Oven, Microwave, Dishwasher, High End Refrigerator, Washer, Dryer, Disposal, Stainless Steel Appliance(s), Cooktop, Multiple Water Heaters
- Laundry: Main Level, Upper Level, Multiple Locations, Sink
Features
- Cathedral Ceiling(s), Wet Bar, Walk-In Closet(s)
- Flooring: Hardwood
- Windows: Skylight(s)
- Basement: Finished,9 ft + pour,Full
- Number of fireplaces: 4
- Fireplace features: Family Room, Living Room, Master Bedroom, Basement
Interior area
- Total structure area: 0
- Total interior livable area: 6,892 sqft
Property
Parking
- Total spaces: 3
- Parking features: Concrete, Garage Door Opener, Heated Garage, On Site, Garage Owned, Attached, Garage
- Attached garage spaces: 3
- Has uncovered spaces: Yes
Accessibility
- Accessibility features: No Disability Access
Features
- Stories: 2
- Exterior features: Balcony
Lot
- Size: 0.4 Acres
- Dimensions: 80 X 200
Details
- Parcel number: 0912320012
- Special conditions: None
- Other equipment: Central Vacuum, Ceiling Fan(s), Sprinkler-Lawn, Generator
Construction
Type & style
- Home type: SingleFamily
- Property subtype: Single Family Residence
Materials
- Brick, Stone
Condition
- New construction: No
- Year built: 2001
Utilities & green energy
- Sewer: Public Sewer
- Water: Lake Michigan
Community & HOA
Community
- Security: Security System
HOA
- Services included: None
Location
- Region: Hinsdale
Financial & listing details
- Price per square foot: $305/sqft
- Tax assessed value: $703,191
- Annual tax amount: $33,608
- Date on market: 6/21/2024
- Listing terms: Conventional
- Ownership: Fee Simple
Price history
| Date | Event | Price |
|---|---|---|
| 6/21/2024 | Sold | $2,100,000+382.8%$305/sqft |
Source:  MRED as distributed by MLS GRID #12039602 Report a problem MRED as distributed by MLS GRID #12039602 Report a problem | ||
| 3/10/2000 | Sold | $435,000$63/sqft |
Source: Public Record Report a problem | ||
Public tax history
| Year | Property taxes | Tax assessment |
|---|---|---|
| 2025 | $34,222 -3.1% | $703,191 +2% |
| 2024 | $35,325 +5.1% | $689,404 +8.8% |
| 2023 | $33,608 +1.2% | $633,760 -0.9% |
| 2022 | $33,215 +3.8% | $639,520 +1.1% |
| 2021 | $32,008 +2.3% | $632,250 +2% |
| 2020 | $31,286 -0.1% | $619,730 |
| 2019 | $31,314 +4.6% | -- |
| 2018 | $29,933 +3.7% | $589,260 +3.9% |
| 2017 | $28,857 +1.9% | $567,030 +4.8% |
| 2016 | $28,314 +0.4% | $541,160 +6.3% |
| 2015 | $28,202 +5.7% | $509,130 +9.4% |
| 2014 | $26,693 +2% | $465,470 +0.5% |
| 2013 | $26,173 +0.3% | $463,290 -4.3% |
| 2012 | $26,098 +5% | $484,160 -6.1% |
| 2011 | $24,861 +0.3% | $515,610 -9.3% |
| 2010 | $24,795 +4.6% | $568,370 -5.8% |
| 2009 | $23,701 +3.2% | $603,310 |
| 2008 | $22,963 +3.5% | $603,310 +5.9% |
| 2007 | $22,180 +22.5% | $569,700 +27% |
| 2006 | $18,112 +4.5% | $448,750 +7.7% |
| 2005 | $17,326 -2.7% | $416,670 +7% |
| 2004 | $17,805 +10.5% | $389,410 +10% |
| 2003 | $16,109 +8.8% | $354,000 +15% |
| 2002 | $14,804 +42.3% | $307,750 +60.8% |
| 2001 | $10,402 +124% | $191,350 +97.5% |
| 2000 | $4,644 | $96,900 |
Find assessor info on the county website
Neighborhood: 60521
Nearby homes
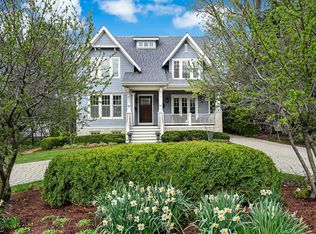
- $2,450,0006 bd6 ba6.3k sqft910 S Grant St, Hinsdale, IL 60521Sold
- $940,0000.37 acres916 S Grant St, Hinsdale, IL 60521Sold
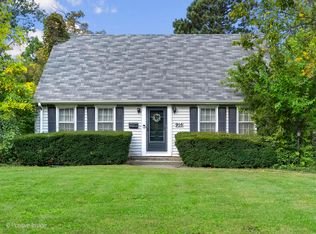
- $1,321,5004 bd2 ba3.4k sqft205 W 9th St, Hinsdale, IL 60521Off Market
- $1,895,7005 bd4 ba3.6k sqft213 W 9th St, Hinsdale, IL 60521Off Market
- $2,072,3000.54 acres218 W 9th St, Hinsdale, IL 60521Off Market
- $733,300-- bd1 ba1.3k sqft920 S Grant St, Hinsdale, IL 60521Off Market
- $1,116,600-- bd2 ba1.8k sqft219 W 9th St, Hinsdale, IL 60521Off Market
- $2,164,3006 bd6 ba3.6k sqft838 S Grant St, Hinsdale, IL 60521Off Market
Nearby schools
GreatSchools rating
- 10/10Madison Elementary SchoolGrades: K-5Distance: 0.4 mi
- 7/10Hinsdale Middle SchoolGrades: 6-8Distance: 0.7 mi
- 9/10Hinsdale Central High SchoolGrades: 9-12Distance: 0.2 mi
Schools provided by the listing agent
- Elementary: Madison Elementary School
- Middle: Hinsdale Middle School
- High: Hinsdale Central High School
- District: 181
Source: MRED as distributed by MLS GRID. This data may not be complete. We recommend contacting the local school district to confirm school assignments for this home.
Get a cash offer in 3 minutes
Find out how much your home could sell for in as little as 3 minutes with a no-obligation cash offer.
Estimated market value
$2,626,900
Get a cash offer in 3 minutes
Find out how much your home could sell for in as little as 3 minutes with a no-obligation cash offer.
Estimated market value
$2,626,900
- Illinois
- DuPage County
- Hinsdale
- 60521
- 906 S Grant St
