Skip main navigation
Closed
  • $590,100

    906 S Highland Ave, Oak Park, IL 60304

    3beds
    --sqft
    Single Family Residence
    Built in 1913
    3,001 Square Feet Lot
    $590,100 Zestimate®
    $--/sqft
    $2,547 Estimated rent

    Home value

    $590,100

    $543,000 - $643,000

    $2,547/mo

    Zestimate® history
    Loading
    Loading...

    Owner options

    List your home for rent

    $2,547/mo

    Rent Zestimate®

    Find your next renter with Zillow Rental Manager. Plus, with online applications, you can quickly screen prospective tenants – for free.

    Learn more

    $2,547/mo

    Rent Zestimate®

    Refinance and save

    $4,174/mo

    Est. payment

    Refinancing to a lower rate could help reduce your monthly payments and save thousands over the life of the loan.

    See today's rates

    $4,174/mo

    Est. payment

    Explore your selling options

    Work with a Zillow partner agent

    Leverage their expertise and Zillow's premium Showcase listings to get your home seen by more buyers.

    Get started

    List with your own agent

    Get your home in front of millions of buyers by listing it on Zillow.

    Learn how to do it

    Sell it yourself

    Take full control of how buyers see your home on Zillow by listing For Sale by Owner (FSBO).

    List your home

    What's special

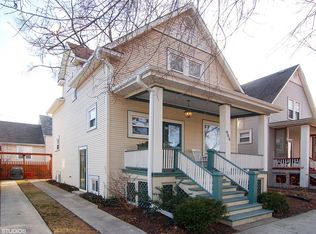
    Welcome to the Harrison Arts District of Oak Park! This charming 3-bedroom, 1.5-bathroom home offers a fantastic living experience in a vibrant neighborhood. With its convenient location, modern features, and easy access to amenities, it's the perfect place to call home. Step inside and you'll immediately notice the beautiful hardwood floors that add warmth and character to the space. The first floor boasts separate living and dining rooms PLUS a versatile bonus room, which can be used as a family room, playroom or an office, providing flexible options to suit your needs. Kitchen has oak cabinets, stainless appliances and island with plenty of storage. Door off kitchen has mud room area with closet and leads out to sunny backyard. Powder room off the hallway rounds out first floor. 2nd floor has 3 bedrooms all with walk in closets and a full bathroom. Outside, you'll find a side driveway capable of accommodating up to 3 cars, providing convenient off-street parking. One of the highlights of this home is its prime location within the Harrison Art District. Whether you're seeking a cozy cafe, a delectable meal, or an evening of art appreciation, everything you desire is within easy reach. Commute with ease thanks to the super quick access to the CTA blue line and 290, ensuring effortless travel to downtown Chicago and other neighboring areas. Don't miss out on this incredible opportunity to own a rehabbed home in the heart of the Harrison Art District. Embrace the vibrant lifestyle this neighborhood has to offer and make this beautiful residence your own. Welcome Home!

    This property is not currently displayed as for sale or rent on Zillow. This may be different from what's on other websites or public sources.

    Zillow last checked:

    Listing updated:

    Listed by:

    Lauren Burjan 312-203-7680,

    @properties Christie's International Real Estate

    Bought with:

    Tabitha Murphy

    Berkshire Hathaway HomeServices Chicago

    Source: MRED as distributed by MLS GRID,MLS#: 11812513MLS Logo

    Facts & features

    Interior

    Bedrooms & bathrooms
    • Bedrooms: 3
    • Bathrooms: 2
    • Full bathrooms: 1
    • 1/2 bathrooms: 1
    Rooms
    • Room types: Office
    Primary bedroom
    • Features: Flooring (Hardwood)
    • Level: Second
    • Area: 130 Square Feet
    • Dimensions: 13X10
    Bedroom 2
    • Features: Flooring (Hardwood)
    • Level: Second
    • Area: 170 Square Feet
    • Dimensions: 17X10
    Bedroom 3
    • Features: Flooring (Hardwood)
    • Level: Second
    • Area: 90 Square Feet
    • Dimensions: 10X9
    Dining room
    • Features: Flooring (Hardwood)
    • Level: Main
    • Area: 150 Square Feet
    • Dimensions: 15X10
    Kitchen
    • Features: Kitchen (Island), Flooring (Hardwood)
    • Level: Main
    • Area: 160 Square Feet
    • Dimensions: 10X16
    Laundry
    • Level: Basement
    • Area: 56 Square Feet
    • Dimensions: 8X7
    Living room
    • Features: Flooring (Hardwood)
    • Level: Main
    • Area: 182 Square Feet
    • Dimensions: 14X13
    Office
    • Features: Flooring (Hardwood)
    • Level: Main
    • Area: 110 Square Feet
    • Dimensions: 11X10
    Heating
    • Forced Air
    Cooling
    • Central Air
    Appliances
    • Included: Dishwasher, Refrigerator, Washer, Dryer, Disposal, Stainless Steel Appliance(s)
    Features
    • Flooring: Hardwood
    • Windows: Screens
    • Basement: Unfinished,Full
    Interior area
    • Total structure area: 0

    Property

    Parking
    • Total spaces: 3
    • Parking features: Concrete, Driveway, On Site, Owned
    • Has uncovered spaces: Yes
    Accessibility
    • Accessibility features: No Disability Access
    Features
    • Stories: 2
    • Patio & porch: Patio
    Lot
    • Size: 3,001 Square Feet
    • Dimensions: 38X79
    Details
    • Parcel number: 16173020380000
    • Special conditions: None

    Construction

    Type & style
    • Home type: SingleFamily
    • Architectural style: American 4-Sq.
    • Property subtype: Single Family Residence
    Condition
    • New construction: No
    • Year built: 1913
    • Major remodel year: 2003

    Utilities & green energy

    • Sewer: Public Sewer
    • Water: Lake Michigan

    Community & HOA

    Community
    • Features: Curbs, Sidewalks, Street Lights, Street Paved
    HOA
    • Services included: None
    Location
    • Region: Oak Park

    Financial & listing details

    • Annual tax amount: $8,791
    • Date on market: 7/7/2023
    • Listing terms: FHA
    • Ownership: Fee Simple

    Price history

    DateEventPrice
    8/2/2023Sold$395,000+1.5%
    Source: MRED as distributed by MLS GRID #11812513 Report a problem
    7/27/2023Pending sale$389,000
    Source: MRED as distributed by MLS GRID #11812513 Report a problem
    7/11/2023Contingent$389,000
    Source: MRED as distributed by MLS GRID #11812513 Report a problem
    7/7/2023Listed for sale$389,000
    Source: MRED as distributed by MLS GRID #11812513 Report a problem

    Public tax history

    Tax history is unavailable.

    Neighborhood: 60304

    Nearby schools

    GreatSchools rating
    Schools provided by the listing agent
    • Elementary: Longfellow Elementary School
    • Middle: Percy Julian Middle School
    • High: Oak Park & River Forest High Sch
    • District: 97

    Source: MRED as distributed by MLS GRID. This data may not be complete. We recommend contacting the local school district to confirm school assignments for this home.

    Get a cash offer in 3 minutes
    Find out how much your home could sell for in as little as 3 minutes with a no-obligation cash offer.
    Estimated market value
    $590,100
    Get a cash offer in 3 minutes
    Find out how much your home could sell for in as little as 3 minutes with a no-obligation cash offer.
    Estimated market value
    $590,100