Beautifully renovated home with gorgeous curb appeal, original owner, 5 bedrooms (primary plus 3 down, 1 up), 4 full baths (3 down, 1 up), half bath (down), 4 living areas, kitchen open to family room and dining, 3-car garage with new epoxy flooring. The four secondary bedrooms are very large each with walk-in closets. Wood flooring and natural lighting throughout, both gamerooms have carpet, bathrooms and laundry have tile. Inside, custom renovations include fully gutting the kitchen using top-of-the-line products, custom cabinetry with soft close drawers and doors, Taj Mahal quartzite countertops, Hoshizaki nugget ice maker, Wolf dual fuel electric convection oven with gas cooktop, and under counter microwave. Primary bath renovated with granite countertops and large custom shower. Quality custom work done with attention to detail! All windows have been replaced. Outside, you will fall in love with all the lush landscaping, HUGE .599 acre cul-de-sac lot, pool and spa, covered and open patio areas, fencing around pool (kiddie fence is in attic), exterior lights on trees. Very private! Pool renovation included adding the tanning ledge, replacing tile, coping, pump, and resurfacing with Pebbletec. So much love and care has been put into this home over the years and it shows! Amazing location, feeds into highly rated Carroll ISD, close to Southlake Town Square, DFW Airport, highways, shopping and restaurants! Showings start 4.10.25!
Sold
Price Unknown
906 S Hollow Ct, Southlake, TX 76092
5beds
4,967sqft
Single Family Residence
Built in 1997
0.6 Acres Lot
$1,653,500 Zestimate®
$--/sqft
$7,632 Estimated rent
Home value
$1,653,500
$1.52M - $1.80M
$7,632/mo
Zestimate® history
Owner options
List your home for rent
$7,632/mo
Rent Zestimate®
Find your next renter with Zillow Rental Manager. Plus, with online applications, you can quickly screen prospective tenants – for free.
$7,632/mo
Rent Zestimate®
Refinance and save
$575/mo
Est. payment
Refinancing to a lower rate could help reduce your monthly payments and save thousands over the life of the loan.
$575/mo
Est. payment
Explore your selling options
Work with a Zillow partner agent
Leverage their expertise and Zillow's premium Showcase listings to get your home seen by more buyers.
Get startedList with your own agent
Get your home in front of millions of buyers by listing it on Zillow.
Learn how to do itSell it yourself
Take full control of how buyers see your home on Zillow by listing For Sale by Owner (FSBO).
List your homeWhat's special
Pool and spaWood flooringGranite countertopsGorgeous curb appealTaj mahal quartzite countertopsFencing around poolLarge custom shower
Zillow last checked:
Listing updated:
Listed by:
Mary Denton 0536335 972-774-9888,
Better Homes & Gardens, Winans 972-774-9888
Bought with:
Dawn Rejebian
Compass RE Texas, LLC.
Source: NTREIS,MLS#: 20890321
Facts & features
Interior
Bedrooms & bathrooms
- Bedrooms: 5
- Bathrooms: 5
- Full bathrooms: 4
- 1/2 bathrooms: 1
Primary bedroom
- Features: En Suite Bathroom, Walk-In Closet(s)
- Level: First
- Dimensions: 21 x 13
Bedroom
- Features: Built-in Features, Ceiling Fan(s), Split Bedrooms, Walk-In Closet(s)
- Level: First
- Dimensions: 18 x 12
Bedroom
- Features: Built-in Features, Ceiling Fan(s), Split Bedrooms, Walk-In Closet(s)
- Level: First
- Dimensions: 15 x 14
Bedroom
- Features: Built-in Features, Ceiling Fan(s), En Suite Bathroom, Split Bedrooms, Walk-In Closet(s)
- Level: First
- Dimensions: 18 x 13
Bedroom
- Features: Ceiling Fan(s), Split Bedrooms, Walk-In Closet(s)
- Level: Second
- Dimensions: 16 x 14
Bonus room
- Features: Ceiling Fan(s)
- Level: Second
- Dimensions: 14 x 14
Dining room
- Level: First
- Dimensions: 14 x 11
Kitchen
- Features: Breakfast Bar, Built-in Features, Granite Counters, Kitchen Island, Pantry, Pot Filler, Walk-In Pantry
- Level: First
- Dimensions: 15 x 13
Laundry
- Features: Built-in Features
- Level: First
- Dimensions: 7 x 6
Living room
- Features: Built-in Features, Ceiling Fan(s), Fireplace
- Level: First
- Dimensions: 20 x 17
Living room
- Features: Built-in Features, Ceiling Fan(s)
- Level: First
- Dimensions: 20 x 11
Living room
- Features: Built-in Features, Ceiling Fan(s)
- Level: Second
- Dimensions: 26 x 16
Office
- Features: Ceiling Fan(s)
- Level: First
- Dimensions: 12 x 10
Heating
- Central, Natural Gas
Cooling
- Central Air, Ceiling Fan(s), Electric, Zoned
Appliances
- Included: Some Gas Appliances, Convection Oven, Dishwasher, Electric Oven, Gas Cooktop, Disposal, Gas Water Heater, Ice Maker, Microwave, Plumbed For Gas, Range, Refrigerator, Some Commercial Grade, Vented Exhaust Fan
- Laundry: Washer Hookup, Electric Dryer Hookup, Laundry in Utility Room
Features
- Chandelier, Decorative/Designer Lighting Fixtures, High Speed Internet, Kitchen Island, Paneling/Wainscoting, Walk-In Closet(s), Wired for Sound
- Flooring: Carpet, Ceramic Tile, Wood
- Windows: Plantation Shutters, Skylight(s)
- Has basement: No
- Number of fireplaces: 1
- Fireplace features: Family Room, Gas Log, Gas Starter
Interior area
- Total interior livable area: 4,967 sqft
Property
Parking
- Total spaces: 3
- Parking features: Door-Multi, Door-Single, Driveway, Epoxy Flooring, Electric Gate, Enclosed, Garage, Garage Door Opener, Gated, Garage Faces Side
- Attached garage spaces: 3
- Has uncovered spaces: Yes
Features
- Levels: Two
- Stories: 2
- Patio & porch: Covered
- Exterior features: Lighting, Rain Gutters
- Pool features: Diving Board, Fenced, Gunite, Heated, In Ground, Outdoor Pool, Pool, Pool/Spa Combo
- Fencing: Wood,Wrought Iron
Lot
- Size: 0.6 Acres
- Features: Cul-De-Sac, Interior Lot, Irregular Lot, Landscaped, Many Trees, Subdivision, Sprinkler System
Details
- Parcel number: 06940471
- Other equipment: None
Construction
Type & style
- Home type: SingleFamily
- Architectural style: Traditional,Detached
- Property subtype: Single Family Residence
Materials
- Brick, Radiant Barrier, Rock, Stone
- Foundation: Slab
- Roof: Composition,Metal
Condition
- Year built: 1997
Utilities & green energy
- Sewer: Public Sewer
- Water: Public
- Utilities for property: Sewer Available, Water Available
Community & HOA
Community
- Features: Curbs
- Security: Security System Owned, Security System, Carbon Monoxide Detector(s), Smoke Detector(s)
- Subdivision: South Hollow Add
HOA
- Has HOA: Yes
- Services included: Association Management
- HOA fee: $575 annually
- HOA name: Estates of South Hollow HOA
- HOA phone: 817-416-9092
Location
- Region: Southlake
Financial & listing details
- Tax assessed value: $1,173,802
- Annual tax amount: $14,885
- Date on market: 4/10/2025
- Cumulative days on market: 1 day
- Listing terms: Cash,Conventional,FHA,VA Loan
- Exclusions: Any personal items left in closets or garage.
Price history
| Date | Event | Price |
|---|---|---|
| 5/21/2025 | Sold | -- |
Source: NTREIS #20890321 Report a problem | ||
| 4/15/2025 | Pending sale | $1,690,000$340/sqft |
Source: NTREIS #20890321 Report a problem | ||
| 4/12/2025 | Listing removed | $1,690,000$340/sqft |
Source: NTREIS #20890321 Report a problem | ||
| 4/11/2025 | Contingent | $1,690,000$340/sqft |
Source: NTREIS #20890321 Report a problem | ||
| 4/10/2025 | Listed for sale | $1,690,000$340/sqft |
Source: NTREIS #20890321 Report a problem | ||
Public tax history
| Year | Property taxes | Tax assessment |
|---|---|---|
| 2025 | $18,067 +41.5% | $1,173,802 |
| 2024 | $12,765 +3.8% | $1,173,802 +7.2% |
| 2023 | $12,296 -13.3% | $1,094,583 +55.6% |
| 2022 | $14,180 -4.9% | $703,354 |
| 2021 | $14,905 +6.1% | $703,354 +7.6% |
| 2020 | $14,047 +4.4% | $653,435 -10.2% |
| 2019 | $13,455 +4.8% | $727,402 +28.7% |
| 2018 | $12,835 +8.8% | $565,143 -21.7% |
| 2017 | $11,795 +8.4% | $721,713 +39.9% |
| 2016 | $10,884 +6.5% | $516,000 +21.5% |
| 2015 | $10,223 | $424,600 -11.2% |
| 2014 | $10,223 | $478,300 |
| 2013 | -- | $478,300 +23.8% |
| 2012 | -- | $386,300 |
| 2011 | -- | $386,300 |
| 2010 | -- | $386,300 +2.3% |
| 2009 | -- | $377,500 +15.7% |
| 2008 | -- | $326,300 |
| 2007 | -- | $326,300 +16% |
| 2006 | -- | $281,200 |
| 2005 | -- | $281,200 |
| 2004 | -- | $281,200 |
| 2003 | -- | $281,200 +5.2% |
| 2002 | -- | $267,300 +5.1% |
| 2001 | -- | $254,400 +8.3% |
| 2000 | -- | $235,000 |
Find assessor info on the county website
Neighborhood: 76092
Nearby homes
- $1,149,9005 bd3 ba4.1k sqft1000 S Hollow Dr, Southlake, TX 76092Off Market
- $1,293,9005 bd5 ba4.2k sqft1402 Vino Rosso Ct, Southlake, TX 76092Off Market

- $1,061,8005 bd5 ba4.1k sqft904 S Hollow Ct, Southlake, TX 76092Off Market
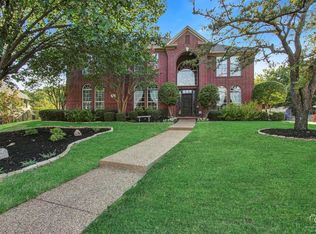
- $1,344,8004 bd4 ba4.2k sqft1403 Vino Rosso Ct, Southlake, TX 76092Off Market

- $1,144,2005 bd3 ba4k sqft1500 Spruce Ct, Southlake, TX 76092Off Market
- $--4 bd4 ba3.6k sqft1002 S Hollow Dr, Southlake, TX 76092Sold
- $1,554,2005 bd5 ba4.9k sqft1400 Vino Rosso Ct, Southlake, TX 76092Off Market
- $1,016,9004 bd4 ba3.3k sqft1001 S Hollow Dr, Southlake, TX 76092Off Market
Nearby schools
GreatSchools rating
- 10/10Old Union Elementary SchoolGrades: PK-4Distance: 0.3 mi
- 10/10George Dawson Middle SchoolGrades: 7-8Distance: 0.8 mi
- 8/10Carroll High SchoolGrades: 9-10Distance: 2.3 mi
Schools provided by the listing agent
- Elementary: Oldunion
- Middle: Dawson
- High: Carroll
- District: Carroll ISD
Source: NTREIS. This data may not be complete. We recommend contacting the local school district to confirm school assignments for this home.
Get a cash offer in 3 minutes
Find out how much your home could sell for in as little as 3 minutes with a no-obligation cash offer.
Estimated market value
$1,653,500
Get a cash offer in 3 minutes
Find out how much your home could sell for in as little as 3 minutes with a no-obligation cash offer.
Estimated market value
$1,653,500
- Texas
- Tarrant County
- Southlake
- 76092
- 906 S Hollow Ct
Nearby cities
Nearby neighborhoods
Nearby zip codes
Other Southlake Topics
