Skip main navigation
Sold for $1,720,000
  • Listed by: Keller Williams Realty • Jason Berns • Contact: 626-826-4544
    Bought with: Keller Williams Realty
    $1,720,000

    906 S Stanley Ave, Los Angeles, CA 90036

    5beds
    3,364sqft
    Single Family Residence
    Built in 1928
    4,950 Square Feet Lot
    $2,719,300 Zestimate®
    $511/sqft
    $7,892 Estimated rent

    Home value

    $2,719,300

    $2.45M - $3.05M

    $7,892/mo

    Zestimate® history
    Loading
    Loading...

    Owner options

    List your home for rent

    $7,892/mo

    Rent Zestimate®

    Find your next renter with Zillow Rental Manager. Plus, with online applications, you can quickly screen prospective tenants – for free.

    Learn more

    $7,892/mo

    Rent Zestimate®

    Refinance and save

    $10,940/mo

    Est. payment

    Refinancing to a lower rate could help reduce your monthly payments and save thousands over the life of the loan.

    See today's rates

    $10,940/mo

    Est. payment

    Explore your selling options

    Work with a Zillow partner agent

    Leverage their expertise and Zillow's premium Showcase listings to get your home seen by more buyers.

    Get started

    List with your own agent

    Get your home in front of millions of buyers by listing it on Zillow.

    Learn how to do it

    Sell it yourself

    Take full control of how buyers see your home on Zillow by listing For Sale by Owner (FSBO).

    List your home

    What's special

    En-suite bathroomAbundant natural lightNew carpetingBrand-new carpetingGrand primary suiteTiled floorsSpacious family room
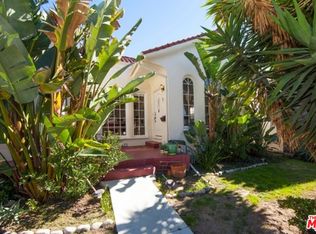
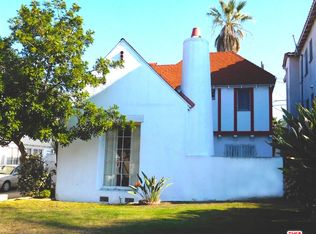
    Nestled in the heart of the vibrant Miracle Mile and Mid-Wilshire neighborhoods, this spacious home is available for the first time in over four decades. Boasting an inviting, freshly landscaped front yard, this residence welcomes you with timeless appeal and modern updates. As you enter through the double front doors, you'll be greeted by two generously sized living areas, both with brand-new carpeting. To the left, an expansive living room with a picturesque window overlooks the beautifully manicured front yard, seamlessly flowing into the formal dining room--perfect for family gatherings. To the right of the entry, a spacious family room awaits, complete with recessed lighting and built-in cabinetry. The main level features a grand primary suite, with abundant built-in storage and a full wall of closets. The en-suite bathroom offers a stone-topped vanity, tiled floors, and a walk-in shower. On the opposite side of the hallway, you'll find a generously sized kitchen that includes ample counter space, a gas cooktop, and a double wall oven, along with a breakfast nook for casual dining. Adjacent to the kitchen, a full-sized laundry/mud room provides extra storage and convenient access to a half bath and the expansive concrete paver patio, ideal for outdoor entertaining. Upstairs, you'll find four bedrooms all showcasing new carpeting throughout. The spacious bedrooms feature ample closet space and abundant natural light, creating a bright and airy atmosphere. There are 2 bathrooms upstairs. One includes a tub-shower combination and the other, a walk-in shower. Located just minutes from LA's Museum Row, including the renowned LA County Museum of Art and the historic La Brea Tar Pits, this home places you in the center of one of Los Angeles' most desirable areas, with shopping, dining, and entertainment at your fingertips. Don't miss this rare opportunity to own a piece of Los Angeles history in one of its most iconic neighborhoods!

    Zillow last checked:

    Listing updated:

    Listed by:

    Jason Berns DRE #01787757 626-826-4544,

    Keller Williams Realty,

    Laura Berns DRE #01407023,

    Keller Williams Realty

    Bought with:

    Jason Berns, DRE #01787757

    Keller Williams Realty

    Laura Berns, DRE #01407023

    Keller Williams Realty

    Source: CRMLS,MLS#: P1-20946MLS LogoOriginating MLS: California Regional MLS (Ventura & Pasadena-Foothills AORs)

    Facts & features

    Interior

    Bedrooms & bathrooms
    • Bedrooms: 5
    • Bathrooms: 4
    • Full bathrooms: 1
    • 3/4 bathrooms: 2
    • 1/2 bathrooms: 1
    • Main level bathrooms: 2
    • Main level bedrooms: 1
    Rooms
    • Room types: Family Room, Kitchen, Laundry, Living Room, Primary Bedroom, Dining Room
    Primary bedroom
    • Features: Primary Suite
    Primary bedroom
    • Features: Main Level Primary
    Bathroom
    • Features: Bathtub, Stone Counters, Separate Shower, Tub Shower, Walk-In Shower
    Family room
    • Features: Separate Family Room
    Kitchen
    • Features: Tile Counters
    Heating
    • Forced Air
    Cooling
    • None
    Appliances
    • Included: Double Oven, Gas Cooktop
    • Laundry: Washer Hookup, Gas Dryer Hookup, Inside, Laundry Room
    Features
    • Breakfast Area, Dry Bar, Separate/Formal Dining Room, Recessed Lighting, Tile Counters, Main Level Primary, Primary Suite
    • Flooring: Carpet, Vinyl
    • Has fireplace: No
    • Fireplace features: None
    • Common walls with other units/homes: No Common Walls
    Interior area
    • Total interior livable area: 3,364 sqft

    Property

    Parking
    • Total spaces: 2
    • Parking features: Driveway, Driveway Up Slope From Street
    • Garage spaces: 2
    Features
    • Levels: Two
    • Stories: 2
    • Patio & porch: Concrete
    • Pool features: None
    • Spa features: None
    • Fencing: Block,Wood
    • Has view: Yes
    • View description: None
    Lot
    • Size: 4,950 Square Feet
    • Features: Front Yard
    Details
    • Parcel number: 5089015011
    • Special conditions: Standard

    Construction

    Type & style
    • Home type: SingleFamily
    • Architectural style: Spanish
    • Property subtype: Single Family Residence
    Materials
    • Stucco
    • Foundation: Raised
    Condition
    • New construction: No
    • Year built: 1928

    Utilities & green energy

    • Sewer: Unknown
    • Water: Public

    Community & HOA

    Community
    • Features: Sidewalks
    Location
    • Region: Los Angeles

    Financial & listing details

    • Price per square foot: $511/sqft
    • Tax assessed value: $348,657
    • Annual tax amount: $4,549
    • Date on market: 2/20/2025
    • Cumulative days on market: 96 days
    • Listing terms: Cash,Cash to New Loan,Conventional
    • Road surface type: Paved

    Price history

    DateEventPrice
    5/6/2025Sold$1,720,000-1.7%$511/sqft
    Source: CRMLS #P1-20946 Report a problem
    4/3/2025Contingent$1,749,000$520/sqft
    Source: CRMLS #P1-20946 Report a problem
    2/21/2025Listed for sale$1,749,000$520/sqft
    Source: CRMLS #P1-20946 Report a problem

    Public tax history

    YearProperty taxesTax assessment
    2025$4,549 +1.8%$348,657 +2%
    2024$4,470 +1.8%$341,821 +2%
    2023$4,392 +4.5%$335,119 +2%
    2022$4,201 +1.8%$328,549 +2%
    2021$4,129 -0.8%$322,108 +1%
    2020$4,163 $318,806 +2%
    2019$4,163 +6.4%$312,556 +2%
    2018$3,915 $306,428 +2%
    2017$3,915 +2.1%$300,421 +2%
    2016$3,834 +3.3%$294,531 +1.5%
    2015$3,711 +0.9%$290,108 +2%
    2014$3,677 $284,426 +2.5%
    2012-- $277,590 +2%
    2011-- $272,148 +0.8%
    2010-- $270,115 -0.2%
    2009-- $270,757 +2%
    2008-- $265,449 +2%
    2007-- $260,245 +2%
    2006-- $255,143
    2005-- $255,143 +4%
    2004-- $245,237 +1.9%
    2003-- $240,743 +2%
    2002-- $236,024 +4%
    2000-- $226,861
    Find assessor info on the county website

    Neighborhood: Mid City

    Nearby schools

    GreatSchools rating
    Get a cash offer in 3 minutes
    Find out how much your home could sell for in as little as 3 minutes with a no-obligation cash offer.
    Estimated market value
    $2,719,300
    Get a cash offer in 3 minutes
    Find out how much your home could sell for in as little as 3 minutes with a no-obligation cash offer.
    Estimated market value
    $2,719,300