Skip main navigation
Sold for $849,700
  • $849,700

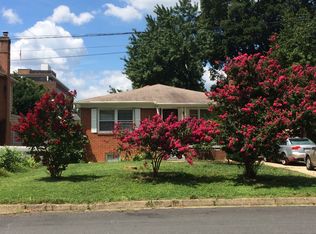
    906 S Veitch St, Arlington, VA 22204

    5beds
    2,400sqft
    Single Family Residence
    Built in 1950
    8,738 Square Feet Lot
    $1,043,200 Zestimate®
    $354/sqft
    $5,137 Estimated rent

    Home value

    $1,043,200

    $970,000 - $1.13M

    $5,137/mo

    Zestimate® history
    Loading
    Loading...

    Owner options

    List your home for rent

    $5,137/mo

    Rent Zestimate®

    Find your next renter with Zillow Rental Manager. Plus, with online applications, you can quickly screen prospective tenants – for free.

    Learn more

    $5,137/mo

    Rent Zestimate®

    Refinance and save

    $5,268/mo

    Est. payment

    Refinancing to a lower rate could help reduce your monthly payments and save thousands over the life of the loan.

    See today's rates

    $5,268/mo

    Est. payment

    Explore your selling options

    Work with a Zillow partner agent

    Leverage their expertise and Zillow's premium Showcase listings to get your home seen by more buyers.

    Get started

    List with your own agent

    Get your home in front of millions of buyers by listing it on Zillow.

    Learn how to do it

    Sell it yourself

    Take full control of how buyers see your home on Zillow by listing For Sale by Owner (FSBO).

    List your home

    What's special

    NOTE; CONTRACTS ARE BEING REVIEWED TUESDAY, MAY 21ST AT 1:00 PM. This charming Arlington Cape Cod is much larger than it looks and the yard is quite large (8,723 sq ft). This lovely home is filled with built-ins from the last century. The dining room has a built-in cupboard. The first floor office/den/ or bedroom has the old world charm of built in bookshelves as well as an antique tiled adjacent full bath. The large living room is complete with a wood burning fireplace which opens up into a jalousied sun room which looks out into the quite large, flat, and sunny fenced back yard. Up stairs you will find the primary bedroom above the living room with an old world cedar closet and a secret closet space which houses built in stairs leading up to the attic. On the second floor there are two additional bedrooms, one with additional lovely built-ins. There is a full bath. From the main level down there is a large family room area, a laundry room, half bath and a full au pair room or an additional office. There are stairs that walk out to the backyard too. and a good sized utility room with plenty of storage. There are two sump-pumps. This house has undergone extensive updates including: replacement windows, the electrical system update, waterproofing updates, and a main new roof in 2022. The home is located in the historic neighborhood of Arlington Heights - Penrose and it is poised perfectly between the busy walk-able new Urban Columbia Pike with all of its modern shops, coffee cafes, pubs and neighborhood eateries from around the world. This home scores a "WALKER'S PARADISE" Walk-Score of 90. Good Transit Options and it is "Very Bikeable". Less than 2 miles to the Pentagon, 1 mile to Joint Base HH - Ft. Meyers. 2 blocks from the Naval Support Station. Amazon, Crystal City and Pentagon City Mall, Costco and Pentagon Row are 2.5 miles away (and just a couple of traffic lights away.) There is a weekend farmers market and a great public library within steps of this wonderful home too. 906 S. Veitch has the best of the classic Arlington that I grew up in right at its doorstep.

    Zillow last checked:

    Listing updated:

    Listed by:

    Garnet Robins-Baughman 703-869-8080,

    Samson Properties

    Bought with:

    Joseph Dao, SP200205642

    Redfin Corporation

    Source: Bright MLS,MLS#: VAAR2043592MLS Logo

    Facts & features

    Interior

    Bedrooms & bathrooms
    • Bedrooms: 5
    • Bathrooms: 3
    • Full bathrooms: 3
    • Main level bathrooms: 1
    • Main level bedrooms: 1
    Rooms
    • Room types: Living Room, Dining Room, Primary Bedroom, Kitchen, Family Room, Foyer, In-Law/auPair/Suite, Laundry, Office, Storage Room, Bathroom 3, Conservatory Room, Additional Bedroom
    Basement
    • Area: 600
    Heating
    • Forced Air, Natural Gas
    Cooling
    • Central Air, Electric
    Appliances
    • Included: Gas Water Heater
    • Laundry: In Basement, Laundry Room
    Features
    • Attic, Built-in Features, Floor Plan - Traditional, Kitchen - Galley
    • Flooring: Hardwood, Wood
    • Windows: Energy Efficient
    • Basement: Full,Interior Entry,Partially Finished,Sump Pump,Walk-Out Access,Water Proofing System,Other
    • Number of fireplaces: 1
    • Fireplace features: Wood Burning
    Interior area
    • Total structure area: 2,400
    • Total interior livable area: 2,400 sqft
    • Finished area above ground: 1,800
    • Finished area below ground: 600

    Property

    Parking
    • Total spaces: 2
    • Parking features: Attached Carport, Driveway
    • Carport spaces: 1
    • Uncovered spaces: 1
    Accessibility
    • Accessibility features: None
    Features
    • Levels: Three
    • Stories: 3
    • Pool features: None
    • Fencing: Back Yard
    Lot
    • Size: 8,738 Square Feet
    • Features: Urban
    Details
    • Additional structures: Above Grade, Below Grade
    • Parcel number: 25018020
    • Zoning: R-6
    • Special conditions: Standard

    Construction

    Type & style
    • Home type: SingleFamily
    • Architectural style: Cape Cod
    • Property subtype: Single Family Residence
    Materials
    • Brick
    • Foundation: Permanent, Slab, Concrete Perimeter
    Condition
    • New construction: No
    • Year built: 1950

    Utilities & green energy

    • Electric: 220 Volts
    • Sewer: Public Sewer
    • Water: Public
    • Utilities for property: Natural Gas Available, Electricity Available, Sewer Available, Water Available

    Community & HOA

    Community
    • Subdivision: Arlington Heights
    HOA
    • Has HOA: No
    Location
    • Region: Arlington

    Financial & listing details

    • Price per square foot: $354/sqft
    • Tax assessed value: $803,600
    • Annual tax amount: $8,277
    • Date on market: 5/14/2024
    • Listing agreement: Exclusive Right To Sell
    • Ownership: Fee Simple

    Price history

    DateEventPrice
    7/24/2024Listing removed--
    Source: Zillow Rentals Report a problem
    6/12/2024Listed for rent$4,800+60.3%$2/sqft
    Source: Zillow Rentals Report a problem
    6/11/2024Sold$849,700$354/sqft
    Source: Bright MLS #VAAR2043592 Report a problem
    5/23/2024Pending sale$849,700$354/sqft
    Source: Bright MLS #VAAR2043592 Report a problem
    5/14/2024Listed for sale$849,700+28223.3%$354/sqft
    Source: Bright MLS #VAAR2043592 Report a problem
    11/23/2021Listing removed--
    Source: Zillow Rental Network Premium Report a problem
    11/19/2021Listed for rent$2,995-6.3%$1/sqft
    Source: Zillow Rental Network Premium #VAAR180882 Report a problem
    7/20/2018Listing removed$3,195$1/sqft
    Source: Promax Management, Inc. #1001962728 Report a problem
    6/29/2018Listed for rent$3,195+6.5%$1/sqft
    Source: Promax Management, Inc. #1001962728 Report a problem
    7/24/2014Sold$3,000$1/sqft
    Source: Agent Provided Report a problem
    7/24/2014Listing removed$3,000$1/sqft
    Source: RE/MAX Presidential #AR8396679 Report a problem
    7/7/2014Listed for rent$3,000$1/sqft
    Source: RE/MAX PRESIDENTIAL #AR8396679 Report a problem
    8/29/2013Listing removed$3,000$1/sqft
    Source: Owner Report a problem
    8/16/2013Price change$3,000-6.3%$1/sqft
    Source: Owner Report a problem
    7/18/2013Listed for rent$3,200$1/sqft
    Source: Owner Report a problem

    Public tax history

    YearProperty taxesTax assessment
    2025$8,676 +2.8%$839,900 +2.8%
    2024$8,441 +2%$817,100 +1.7%
    2023$8,277 +3.3%$803,600 +3.3%
    2022$8,015 +7.2%$778,200 +7.2%
    2021$7,477 +8.1%$725,900 +7.7%
    2020$6,914 +4.4%$673,900 +4.4%
    2019$6,620 +3.5%$645,200 +1.5%
    2018$6,395 +6.1%$635,700 +6.1%
    2017$6,027 +5.2%$599,100 +3.6%
    2016$5,730 -0.8%$578,200 -0.3%
    2015$5,778 +3.7%$580,100 +3.7%
    2014$5,571 +11.4%$559,300 +12.6%
    2013$4,999 +4.2%$496,900
    2012$4,799 +1.4%--
    2011$4,734 --
    2009-- --
    2008-- --
    2007-- --
    2006-- --
    2005-- --
    2004-- --
    2003-- --
    2002-- --
    2001-- $224,100
    Find assessor info on the county website

    Neighborhood: Penrose

    Nearby schools

    GreatSchools rating
    Schools provided by the listing agent
    • District: Arlington County Public Schools

    Source: Bright MLS. This data may not be complete. We recommend contacting the local school district to confirm school assignments for this home.

    Get a cash offer in 3 minutes
    Find out how much your home could sell for in as little as 3 minutes with a no-obligation cash offer.
    Estimated market value
    $1,043,200
    Get a cash offer in 3 minutes
    Find out how much your home could sell for in as little as 3 minutes with a no-obligation cash offer.
    Estimated market value
    $1,043,200