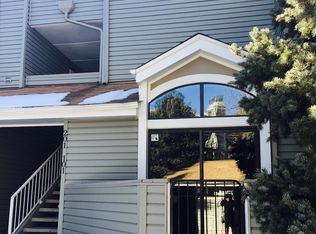
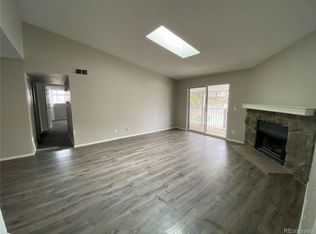
Welcome to this beautifully fully renovated condominium in the highly sought-after Foxdale community, where modern design meets everyday comfort. This stylish home offers 2 bedrooms and 2 full bathrooms across 1,020 square feet of thoughtfully designed living space. The open floor plan creates an inviting flow between the kitchen, dining area, and living room—perfect for both relaxing evenings and entertaining guests. The chef-inspired kitchen showcases new modern white cabinetry with sleek black hardware, new stainless steel appliances, and new quartz countertops, combining elegance and functionality. A new light fixture illuminates the dining area, providing a warm and welcoming spot for family meals. The living room features a cozy wood-burning fireplace and a new ceiling fan, adding both charm and year-round comfort. Each bedroom includes new carpet, new ceiling fans, and ample natural light, while the primary suite boasts an oversized walk-in closet and a luxuriously upgraded ensuite bathroom with a floating modern vanity and custom tile shower. The second full bathroom has also been completely updated with a modern vanity, a reglazed tub, and designer tile finishes. Additional highlights include an in-unit laundry room with storage and a new washer and dryer included. Step outside to your private balcony with storage and enjoy peaceful views of the lush trees and wooded surroundings. No detail was overlooked in this renovation, featuring new paint throughout, new light fixtures and ceiling fans, new plumbing fixtures, and luxury vinyl plank flooring for a sleek, cohesive look. Residents of Foxdale enjoy access to community amenities such as tennis courts and pool, offering opportunities for an active lifestyle. With a convenient reserved parking spot and close proximity to parks, shopping, and dining, this exceptional condominium perfectly blends comfort, convenience, and contemporary living.
Sold for $247,500
$247,500
906 S Walden Street #104, Aurora, CO 80017
2beds
1,020sqft
Condominium
Built in 1982
-- sqft lot
$243,600 Zestimate®
$243/sqft
$1,737 Estimated rent
Home value
$243,600
$229,000 - $261,000
$1,737/mo
Zestimate® history
Owner options
List your home for rent
$1,737/mo
Rent Zestimate®
Find your next renter with Zillow Rental Manager. Plus, with online applications, you can quickly screen prospective tenants – for free.
$1,737/mo
Rent Zestimate®
Refinance and save
$1,923/mo
Est. payment
Refinancing to a lower rate could help reduce your monthly payments and save thousands over the life of the loan.
$1,923/mo
Est. payment
Explore your selling options
Work with a Zillow partner agent
Leverage their expertise and Zillow's premium Showcase listings to get your home seen by more buyers.
Get startedList with your own agent
Get your home in front of millions of buyers by listing it on Zillow.
Learn how to do itSell it yourself
Take full control of how buyers see your home on Zillow by listing For Sale by Owner (FSBO).
List your homeWhat's special
Private balcony with storageNew paint throughoutNew plumbing fixturesCozy wood-burning fireplaceChef-inspired kitchenNew stainless steel appliancesNew quartz countertops
Zillow last checked:
Listing updated:
Listed by:
Sydney Tracy 707-863-1512,
Keller Williams Realty Downtown LLC
Bought with:
Sydney Tracy, 100110812
Keller Williams Realty Downtown LLC
Source: REcolorado as distributed by MLS GRID,MLS#: 4357990
Facts & features
Interior
Bedrooms & bathrooms
- Bedrooms: 2
- Bathrooms: 2
- Full bathrooms: 2
- Main level bathrooms: 2
- Main level bedrooms: 2
Bedroom
- Description: New Carpet, New Ceiling Fan, Walk-In Closet, And En-Suite Bathroom
- Features: Primary Suite
- Level: Main
Bedroom
- Description: New Carpet, New Ceiling Fan, And Access To Covered Patio
- Level: Main
Bathroom
- Description: New Tile Flooring, New Plumbing Fixtures, New Floating Vanity, Custom Tile Shower
- Features: Primary Suite
- Level: Main
Bathroom
- Description: New Lvp Flooring, New Plumbing Fixtures, New Vanity, Tile Shower With Reglazed Tub
- Level: Main
Dining room
- Description: New Lvp Flooring And New Light Fixture
- Level: Main
Kitchen
- Description: New White Modern Cabinets With Black Hardware, New Quartzcountertops, New Stainless Steel Appliances, New Stainless Sink And Black Faucet
- Level: Main
Laundry
- Description: New Lvp Flooring, New Washer & Dryer Included, New Cabinets
- Level: Main
Living room
- Description: New Lvp Flooring, New Ceiling Fan, Wood Burning Fireplace, Access To Covered Patio
- Level: Main
Heating
- Forced Air
Cooling
- Central Air
Appliances
- Included: Dishwasher, Dryer, Microwave, Oven, Range, Refrigerator, Washer
- Laundry: In Unit
Features
- Ceiling Fan(s), No Stairs, Open Floorplan, Pantry, Primary Suite, Quartz Counters
- Flooring: Carpet, Tile, Vinyl
- Has basement: No
- Number of fireplaces: 1
- Fireplace features: Living Room
- Common walls with other units/homes: End Unit
Interior area
- Total structure area: 1,020
- Total interior livable area: 1,020 sqft
- Finished area above ground: 1,020
Property
Parking
- Total spaces: 1
- Details: Reserved Spaces: 1
Features
- Levels: One
- Stories: 1
- Entry location: Exterior Access
- Patio & porch: Covered
- Exterior features: Balcony
- Pool features: Outdoor Pool
Details
- Parcel number: 032386967
- Special conditions: Standard
Construction
Type & style
- Home type: Condo
- Property subtype: Condominium
- Attached to another structure: Yes
Materials
- Frame
- Roof: Composition
Condition
- Year built: 1982
Utilities & green energy
- Sewer: Public Sewer
- Water: Public
- Utilities for property: Electricity Connected, Natural Gas Connected
Community & HOA
Community
- Security: Carbon Monoxide Detector(s)
- Subdivision: Foxdale
HOA
- Has HOA: Yes
- Amenities included: Clubhouse, Pool, Tennis Court(s)
- Services included: Insurance, Maintenance Grounds, Sewer, Snow Removal, Trash, Water
- HOA fee: $404 monthly
- HOA name: Foxdale Condo HOA
- HOA phone: 303-337-0963
Location
- Region: Aurora
Financial & listing details
- Price per square foot: $243/sqft
- Tax assessed value: $289,900
- Annual tax amount: $1,950
- Date on market: 2/28/2026
- Listing terms: Cash,Conventional,VA Loan
- Exclusions: None
- Ownership: Agent Owner
- Electric utility on property: Yes
Price history
| Date | Event | Price |
|---|---|---|
| 4/17/2026 | Sold | $247,500+3.1%$243/sqft |
Source:  REcolorado as distributed by MLS GRID #4357990 Report a problem REcolorado as distributed by MLS GRID #4357990 Report a problem | ||
| 3/15/2026 | Pending sale | $239,999$235/sqft |
Source: REcolorado as distributed by MLS GRID #4357990 Report a problem | ||
| 2/28/2026 | Listed for sale | $239,999+45.5%$235/sqft |
Source: REcolorado as distributed by MLS GRID #4357990 Report a problem | ||
| 6/24/2025 | Sold | $165,000$162/sqft |
Source: Public Record Report a problem | ||
Public tax history
| Year | Property taxes | Tax assessment |
|---|---|---|
| 2025 | $1,395 +3.1% | $18,119 +24.5% |
| 2024 | $1,353 -0.6% | $14,552 -21% |
| 2023 | $1,361 -3.1% | $18,415 +35.9% |
| 2022 | $1,405 | $13,553 -2.8% |
| 2021 | -- | $13,943 -6.8% |
| 2020 | $1,557 +54.7% | $14,958 |
| 2019 | $1,006 | $14,958 +57.2% |
| 2018 | $1,006 +15% | $9,518 |
| 2017 | $876 | $9,518 +46.5% |
| 2016 | -- | $6,495 |
| 2015 | -- | $6,495 +84.2% |
| 2014 | $589 +77.4% | $3,526 -30.5% |
| 2013 | $332 | $5,070 |
| 2012 | -- | $5,070 |
| 2011 | $436 +1.1% | $5,070 -5.8% |
| 2010 | $431 -36.3% | $5,380 |
| 2009 | $677 | $5,380 -36.3% |
| 2008 | -- | $8,446 |
| 2007 | -- | $8,446 -3.5% |
| 2006 | -- | $8,756 |
| 2005 | -- | $8,756 -2.5% |
| 2002 | $690 +29% | $8,980 +32.6% |
| 2001 | $535 | $6,770 |
Find assessor info on the county website
Neighborhood: Tollgate Overlook
Nearby homes
- $243,8002 bd2 ba1k sqft942 S Walden St UNIT 101, Aurora, CO 80017Off Market
- $221,6002 bd2 ba1k sqft906 S Walden St UNIT 201, Aurora, CO 80017Off Market
- $228,3002 bd2 ba1k sqft906 S Walden St UNIT 101, Aurora, CO 80017Off Market

- $219,9002 bd2 ba1k sqft906 S Walden St UNIT 102, Aurora, CO 80017Off Market
- $216,2002 bd2 ba1k sqft906 S Walden St UNIT 103, Aurora, CO 80017Off Market
- $220,4002 bd2 ba1k sqft906 S Walden St UNIT 202, Aurora, CO 80017Off Market
- $229,1002 bd2 ba1k sqft906 S Walden St UNIT 203, Aurora, CO 80017Off Market
- $216,2002 bd2 ba1k sqft906 S Walden St UNIT 204, Aurora, CO 80017Off Market
Nearby schools
GreatSchools rating
- 8/10Murphy Creek K-8 SchoolGrades: PK-8Distance: 3.6 mi
- 5/10Vista Peak 9-12 PreparatoryGrades: 9-12Distance: 4.1 mi
Schools provided by the listing agent
- Elementary: Arkansas
- Middle: Murphy Creek K-8
- High: Vista Peak
- District: Adams-Arapahoe 28J
Source: REcolorado as distributed by MLS GRID. This data may not be complete. We recommend contacting the local school district to confirm school assignments for this home.
Get a cash offer in 3 minutes
Find out how much your home could sell for in as little as 3 minutes with a no-obligation cash offer.
Estimated market value
$243,600
Get a cash offer in 3 minutes
Find out how much your home could sell for in as little as 3 minutes with a no-obligation cash offer.
Estimated market value
$243,600
- Colorado
- Arapahoe County
- Aurora
- 80017
- Tollgate Overlook
- 906 S Walden Street Unit 104
Nearby cities
Nearby neighborhoods
Nearby zip codes
Other Aurora Topics
