Now offered at $289,000, this spacious 3-bedroom, 2-bath home offers over 1,700 square feet, a large backyard, and a peaceful setting that’s becoming harder to find at this price point.
Located in an established neighborhood in Italy, Texas, this home combines the convenience of in-town living with open views and added privacy behind the property. With no homes directly behind the backyard, you’ll enjoy a more relaxed atmosphere and beautiful Texas sunsets right from your own outdoor space.
Recent updates including fresh interior paint, updated light fixtures, and a freshly power-washed exterior give the home a clean and refreshed feel from the moment you arrive. Inside, the functional floor plan offers comfortable everyday living with a spacious living area centered around a cozy wood-burning fireplace. The layout flows easily into the dining and kitchen spaces, creating a welcoming environment for both everyday living and entertaining.
The private primary suite features an en-suite bath, while the additional bedrooms provide flexibility for guests, a home office, or changing household needs.
Outside, mature trees and an oversized backyard create a peaceful outdoor setting with room to relax, entertain, garden, or personalize over time. The open field views behind the home provide a sense of space and privacy that buyers are increasingly looking for.
Conveniently located approximately 15–20 minutes from Waxahachie and Midlothian, this home offers the balance of small-town living with easy access to nearby shopping, dining, and conveniences.
If you’ve been searching for space, value, and a quieter setting with room to make your own, this home deserves a closer look.
Sold
Price Unknown
906 S Ward St, Italy, TX 76651
3beds
1,753sqft
Single Family Residence
Built in 1999
0.3 Acres Lot
$263,400 Zestimate®
$--/sqft
$2,159 Estimated rent
Home value
$263,400
$242,000 - $287,000
$2,159/mo
Zestimate® history
Owner options
List your home for rent
$2,159/mo
Rent Zestimate®
Find your next renter with Zillow Rental Manager. Plus, with online applications, you can quickly screen prospective tenants – for free.
$2,159/mo
Rent Zestimate®
Refinance and save
Refinancing to a lower rate could help reduce your monthly payments and save thousands over the life of the loan.
Explore your selling options
Work with a Zillow partner agent
Leverage their expertise and Zillow's premium Showcase listings to get your home seen by more buyers.
Get startedList with your own agent
Get your home in front of millions of buyers by listing it on Zillow.
Learn how to do itSell it yourself
Take full control of how buyers see your home on Zillow by listing For Sale by Owner (FSBO).
List your homeWhat's special
Cozy wood-burning fireplaceOversized backyardUnobstructed texas sunsetsUpdated light fixturesFresh interior paintFreshly power-washed exterior
Zillow last checked:
Listing updated:
Listed by:
Cheyenne Sanders 0641750 cheyenne@peakpointhomestx.com,
Peak Point Real Estate 817-291-1420
Bought with:
Kimberly Capps, 0648604
Keller Williams Realty
Source: NTREIS,MLS#: 21236525
Facts & features
Interior
Bedrooms & bathrooms
- Bedrooms: 3
- Bathrooms: 2
- Full bathrooms: 2
Primary bedroom
- Features: Ceiling Fan(s), En Suite Bathroom
- Level: First
- Dimensions: 16 x 15
Bedroom
- Features: Ceiling Fan(s), Split Bedrooms
- Level: First
- Dimensions: 12 x 11
Bedroom
- Features: Ceiling Fan(s), Split Bedrooms
- Level: First
- Dimensions: 12 x 13
Primary bathroom
- Features: Built-in Features, En Suite Bathroom, Garden Tub/Roman Tub, Separate Shower
- Level: First
- Dimensions: 13 x 10
Dining room
- Level: First
- Dimensions: 12 x 9
Other
- Features: Built-in Features, Linen Closet
- Level: First
- Dimensions: 9 x 8
Kitchen
- Features: Breakfast Bar, Built-in Features, Granite Counters
- Level: First
- Dimensions: 12 x 9
Living room
- Features: Ceiling Fan(s), Fireplace
- Level: First
- Dimensions: 17 x 18
Utility room
- Features: Built-in Features
- Level: First
- Dimensions: 9 x 4
Heating
- Central, Electric, Fireplace(s)
Cooling
- Central Air, Ceiling Fan(s), Electric
Appliances
- Included: Dishwasher, Disposal, Gas Range, Microwave
- Laundry: Washer Hookup, Electric Dryer Hookup, Laundry in Utility Room
Features
- Decorative/Designer Lighting Fixtures, Cable TV
- Flooring: Ceramic Tile, Vinyl, Wood
- Windows: Window Coverings
- Has basement: No
- Number of fireplaces: 1
- Fireplace features: Wood Burning
Interior area
- Total interior livable area: 1,753 sqft
Property
Parking
- Total spaces: 2
- Parking features: Door-Multi, Enclosed, Garage, Kitchen Level, Garage Faces Side
- Attached garage spaces: 2
Features
- Levels: One
- Stories: 1
- Patio & porch: Covered
- Exterior features: Courtyard, Fire Pit
- Pool features: None
- Fencing: Chain Link
Lot
- Size: 0.3 Acres
- Dimensions: 125 x 105
- Features: Back Yard, Lawn, Landscaped, Few Trees
Details
- Parcel number: 206529
Construction
Type & style
- Home type: SingleFamily
- Architectural style: Traditional,Detached
- Property subtype: Single Family Residence
Materials
- Foundation: Slab
- Roof: Composition
Condition
- Year built: 1999
Utilities & green energy
- Sewer: Public Sewer
- Water: Public
- Utilities for property: Sewer Available, Separate Meters, Water Available, Cable Available
Community & HOA
Community
- Security: Smoke Detector(s)
- Subdivision: College South
HOA
- Has HOA: No
Location
- Region: Italy
Financial & listing details
- Tax assessed value: $294,061
- Annual tax amount: $5,312
- Date on market: 4/12/2026
- Cumulative days on market: 56 days
- Listing terms: Cash,Conventional,FHA,Texas Vet,USDA Loan,VA Loan
- Exclusions: WASHER AND DRYER, REFRIGERATOR
Price history
| Date | Event | Price |
|---|---|---|
| 6/29/2026 | Sold | -- |
Source: NTREIS #21236525 Report a problem | ||
| 6/12/2026 | Pending sale | $289,900$165/sqft |
Source: NTREIS #21236525 Report a problem | ||
| 6/8/2026 | Contingent | $289,900$165/sqft |
Source: NTREIS #21236525 Report a problem | ||
| 5/23/2026 | Price change | $289,900-1.7%$165/sqft |
Source: NTREIS #21236525 Report a problem | ||
| 5/14/2026 | Price change | $294,900-1.7%$168/sqft |
Source: NTREIS #21236525 Report a problem | ||
| 5/5/2026 | Price change | $299,900-1%$171/sqft |
Source: NTREIS #21236525 Report a problem | ||
| 5/2/2026 | Price change | $303,000-0.3%$173/sqft |
Source: NTREIS #21236525 Report a problem | ||
| 4/23/2026 | Price change | $304,000-0.3%$173/sqft |
Source: NTREIS #21236525 Report a problem | ||
| 4/17/2026 | Price change | $305,000-3.2%$174/sqft |
Source: NTREIS #21236525 Report a problem | ||
| 4/12/2026 | Listed for sale | $315,000+70.3%$180/sqft |
Source: NTREIS #21236525 Report a problem | ||
| 3/5/2020 | Sold | -- |
Source: Agent Provided Report a problem | ||
| 1/30/2020 | Pending sale | $185,000$106/sqft |
Source: Coldwell Banker Apex Realtors #14232008 Report a problem | ||
| 12/18/2019 | Listed for sale | $185,000-10.6%$106/sqft |
Source: Coldwell Banker Apex, REALTORS #14232008 Report a problem | ||
| 9/28/2019 | Listing removed | $207,000$118/sqft |
Source: The Gonzales Group, LLC #14063147 Report a problem | ||
| 4/11/2019 | Listed for sale | $207,000$118/sqft |
Source: The Gonzales Group, LLC #14063147 Report a problem | ||
Public tax history
| Year | Property taxes | Tax assessment |
|---|---|---|
| 2025 | $3,795 -0.3% | $285,836 +10% |
| 2024 | $3,805 +5.7% | $259,851 +10% |
| 2023 | $3,598 -33.2% | $236,228 -2% |
| 2022 | $5,384 | $240,983 +23.4% |
| 2021 | -- | $195,230 +26.8% |
| 2020 | -- | $153,948 -8.6% |
| 2019 | $1,110 +1.6% | $168,400 +32.4% |
| 2018 | $1,092 | $127,230 +4.1% |
| 2017 | $1,092 +0.2% | $122,240 +4.9% |
| 2016 | $1,090 +5.3% | $116,570 +5.4% |
| 2015 | $1,035 | $110,570 +2.9% |
| 2014 | $1,035 | $107,460 +1.1% |
| 2013 | -- | $106,310 +0.1% |
| 2012 | -- | $106,230 -1% |
| 2011 | -- | $107,300 -7.1% |
| 2010 | -- | $115,500 -1% |
| 2009 | -- | $116,650 +0.4% |
| 2008 | -- | $116,190 -0.1% |
| 2007 | -- | $116,360 +5.1% |
| 2006 | -- | $110,690 +1.8% |
| 2005 | -- | $108,760 |
| 2004 | -- | $108,760 |
| 2003 | -- | -- |
| 2002 | -- | -- |
Find assessor info on the county website
Neighborhood: 76651
Nearby homes
- $299,3003 bd2 ba1.6k sqft808 S Ward St, Italy, TX 76651Off Market
- $289,4004 bd2 ba1.7k sqft908 S Ward St, Italy, TX 76651Off Market
- $273,6003 bd2 ba1.6k sqft910 S Ward St, Italy, TX 76651Off Market
- $418,5003 bd2 ba1.6k sqft901 Martin, Italy, TX 76651Off Market
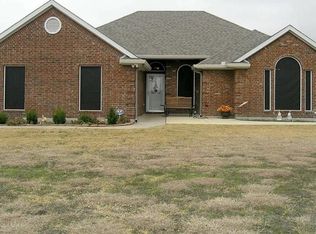
- $275,9003 bd2 ba1.8k sqft912 S Ward St, Italy, TX 76651Off Market
- $329,8004 bd2 ba1.9k sqft905 Martin, Italy, TX 76651Off Market
- $412,0003 bd-- ba1.9k sqft900 Martin, Italy, TX 76651Off Market
- $232,3003 bd2 ba1.3k sqft813 College, ITALY, TX 76651Off Market
Nearby schools
GreatSchools rating
- 5/10Stafford Elementary SchoolGrades: PK-6Distance: 0.8 mi
- 5/10Italy High SchoolGrades: 7-12Distance: 0.6 mi
Schools provided by the listing agent
- Elementary: Stafford
- Middle: Italy
- High: Italy
- District: Italy ISD
Source: NTREIS. This data may not be complete. We recommend contacting the local school district to confirm school assignments for this home.
Get a cash offer in 3 minutes
Find out how much your home could sell for in as little as 3 minutes with a no-obligation cash offer.
Estimated market value
$263,400
Get a cash offer in 3 minutes
Find out how much your home could sell for in as little as 3 minutes with a no-obligation cash offer.
Estimated market value
$263,400
- Texas
- Ellis County
- Italy
- 76651
- 906 S Ward St
