Skip main navigation
Off market
  • $1,063,700

    906 S Washington Ave, Fullerton, CA 92832

    3beds
    1,636sqft
    SingleFamily
    Built in 1954
    6,189 Square Feet Lot
    $1,063,700 Zestimate®
    $650/sqft
    $4,236 Estimated rent

    Home value

    $1,063,700

    $1.01M - $1.12M

    $4,236/mo

    Zestimate® history
    Loading
    Loading...

    Owner options

    List your home for rent

    $4,236/mo

    Rent Zestimate®

    Find your next renter with Zillow Rental Manager. Plus, with online applications, you can quickly screen prospective tenants – for free.

    Learn more

    $4,236/mo

    Rent Zestimate®

    Refinance and save

    $6,580/mo

    Est. payment

    Refinancing to a lower rate could help reduce your monthly payments and save thousands over the life of the loan.

    See today's rates

    $6,580/mo

    Est. payment

    Explore your selling options

    Work with a Zillow partner agent

    Leverage their expertise and Zillow's premium Showcase listings to get your home seen by more buyers.

    Get started

    List with your own agent

    Get your home in front of millions of buyers by listing it on Zillow.

    Learn how to do it

    Sell it yourself

    Take full control of how buyers see your home on Zillow by listing For Sale by Owner (FSBO).

    List your home

    What's special

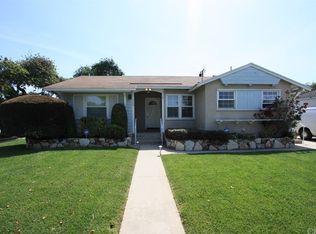
    Welcome to 906 S. Washington your beautifully completely remodeled turnkey home in Fullerton California. As you pull up to the new drive way, you will immediately notice the curb appeal and appreciate the time and money that went into designing and remodeling this home from the great choices made on the exterior, new garage door, new front door and key pad. Brand new roof and landscape and sod, to the wonderful luxurious feel and look of the whole interior of the home. The open concept living room with recessed lighting and magnificent all new gas fireplace, flows right into the heart of the home, the kitchen is lovely and includes the must haves of the most discerning buyers. The upgrades for this home are truly so many that you must come and see the quartz countertops, LED lights at the island, tasteful gold handles on the brand new kitchen cabinets for yourself. Come and walk on the Gorgeous engineered wood floors installed with the highly desired herringbone/straight pattern. As you tour the home you will notice the masterful choices in the three bedrooms and the touches and finishes selected for the 2 1/4 bathrooms. A must see to truly appreciate. Once you make it outside, it is then in the backyard that you will see your new sitting area which includes your new cabana and fire pit. Imagine grilling, sharing cold drinks with family and friends & rewarding yourself with a nice nap in your new hammock. Your new home has room to play and room for furry companions as well.

    This property is off market, which means it's not currently listed for sale or rent on Zillow. This may be different from what's available on other websites or public sources.

    Facts & features

    Interior

    Bedrooms & bathrooms
    • Bedrooms: 3
    • Bathrooms: 3
    • Full bathrooms: 2
    • 1/4 bathrooms: 1
    Heating
    • Forced air, Electric, Gas
    Cooling
    • Central
    Appliances
    • Included: Dishwasher, Garbage disposal
    • Laundry: In Garage
    Features
    • Flooring: Hardwood
    • Has fireplace: Yes
    • Fireplace features: Master Bedroom
    • Common walls with other units/homes: No Common Walls
    Interior area
    • Total interior livable area: 1,636 sqft

    Property

    Parking
    • Total spaces: 2
    • Parking features: Garage - Attached
    Features
    • Levels: One
    • Patio & porch: Cabana
    • Exterior features: Stucco
    • Fencing: Good Condition
    Lot
    • Size: 6,189 sqft
    • Features: Walkstreet, Back Yard, Front Yard, Landscaped
    Details
    • Parcel number: 07301102
    • Special conditions: Standard

    Construction

    Type & style
    • Home type: SingleFamily
    • Architectural style: Ranch
    Condition
    • Turnkey
    • Year built: 1954

    Utilities & green energy

    • Electric: Standard, 220 Volts
    • Sewer: Sewer Paid
    • Water: Public
    • Utilities for property: Water Connected, Phone Connected, Sewer Connected, Electricity Connected, Natural Gas Connected, Cable Connected

    Community & neighborhood

    Location
    • Region: Fullerton

    Other

    Other facts
    • CommonWalls: No Common Walls
    • ConstructionMaterials: Stucco
    • EatingArea: Family Kitchen, Breakfast Counter / Bar
    • PropertyType: Residential
    • Sewer: Sewer Paid
    • StateOrProvince: CA
    • StreetSuffix: Avenue
    • YearBuiltSource: Assessor
    • LotFeatures: Walkstreet, Back Yard, Front Yard, Landscaped
    • PreviousStandardStatus: Active
    • Roof: Shingle
    • StandardStatus: Pending
    • CommunityFeatures: Sidewalks, Street Lights, Biking
    • SpecialListingConditions: Standard
    • FireplaceFeatures: Master Bedroom
    • CountyOrParish: Orange
    • RoomType: Living Room, Main Floor Bedroom, Family Room, Master Bedroom, Main Floor Master Bedroom, Dressing Area, Master Bathroom, Kitchen, Laundry
    • PropertyCondition: Turnkey
    • Appliances: Dishwasher, Electric Oven, Water Heater, Disposal, Electric Cooktop
    • FoundationDetails: Raised
    • ArchitecturalStyle: Ranch
    • MLSAreaMajor: 699 - Not Defined
    • Heating: Natural Gas, Central
    • LaundryFeatures: In Garage
    • ParkingFeatures: Driveway, Garage Faces Front
    • CommunityFeatures: Storm Drains
    • Fencing: Good Condition
    • PatioAndPorchFeatures: Cabana
    • Appliances: Water Line to Refrigerator
    • City: Fullerton
    • HighSchoolDistrict: Fullerton Joint Union High
    • Electric: Standard, 220 Volts
    • Levels: One
    • RoadSurfaceType: Paved, Maintained
    • ElevationUnits: Feet
    • LivingAreaUnits: Square Feet
    • WaterSource: Public
    • LotSizeSource: Assessor
    • RoadFrontageType: City Street
    • Utilities: Water Connected, Phone Connected, Sewer Connected, Electricity Connected, Natural Gas Connected, Cable Connected
    • Flooring: Wood
    • AttachedGarageYN: 1
    • CurrentFinancing: Conventional
    • Country: US
    • RoomBathroomFeatures: Bathtub, Upgraded, Walk-in shower, Quartz Counters
    • RoomKitchenFeatures: Remodeled Kitchen, Quartz Counters, Self-closing drawers
    • TaxTractNumber: 2124
    • Cooling: Central Air
    • SeniorCommunityYN: 0
    • ParcelNumber: 07301102
    • Road surface type: Paved, Maintained

    Price history

    DateEventPrice
    3/4/2021Sold$865,000+1.8%$529/sqft
    Source: Public Record Report a problem
    1/12/2021Pending sale$850,000$520/sqft
    Source: CRMLS #PW20254895 Report a problem
    1/1/2021Listed for sale$850,000$520/sqft
    Source: CRMLS #PW20254895 Report a problem
    12/25/2020Contingent$850,000$520/sqft
    Source: First Team Real Estate via MLS #PW20254895 Report a problem
    12/25/2020Pending sale$850,000$520/sqft
    Source: First Team Real Estate #PW20254895 Report a problem
    12/11/2020Listed for sale$850,000+88.9%$520/sqft
    Source: First Team Real Estate #PW20254895 Report a problem
    6/15/2018Sold$450,000-8.2%$275/sqft
    Source: Public Record Report a problem
    5/11/2018Pending sale$490,000$300/sqft
    Source: Metrocities Realty #TR18101278 Report a problem
    5/1/2018Listed for sale$490,000$300/sqft
    Source: Metrocities Realty #TR18101278 Report a problem

    Public tax history

    YearProperty taxesTax assessment
    2025$10,600 +4.1%$936,302 +2%
    2024$10,182 +2.4%$917,944 +2%
    2023$9,940 +0.6%$899,946 +2%
    2022$9,880 -8.3%$882,300 +56.5%
    2021$10,775 +97.9%$563,616 +20.4%
    2020$5,444 $468,180 +2%
    2019$5,444 +2.6%$459,000 +841.1%
    2018$5,304 +568.6%$48,773 +2%
    2017$793 $47,817 +2%
    2016$793 +1.9%$46,880 +1.5%
    2015$778 +5.4%$46,176 +2%
    2014$738 $45,272 +0.5%
    2013-- $45,068 +2%
    2012-- $44,185 +2%
    2011-- $43,319 +0.8%
    2010-- $42,996 -0.2%
    2009-- $43,100 +2%
    2008-- $42,255 +2%
    2007-- $41,427 +2%
    2006-- $40,615 +2%
    2005-- $39,819 +2%
    2004-- $39,039 +1.9%
    2003-- $38,324 +2%
    2002-- $37,573 +2%
    2001$393 +2.3%$36,837 +2%
    2000$384 $36,115

    Find assessor info on the county website

    Neighborhood: 92832

    Nearby schools

    GreatSchools rating
    Schools provided by the listing agent
    • Elementary: Richman
    • Middle: Nicolas
    • High: Sunny Hills
    • District: Fullerton Joint Union High

    Source: The MLS. This data may not be complete. We recommend contacting the local school district to confirm school assignments for this home.

    Get a cash offer in 3 minutes
    Find out how much your home could sell for in as little as 3 minutes with a no-obligation cash offer.
    Estimated market value
    $1,063,700
    Get a cash offer in 3 minutes
    Find out how much your home could sell for in as little as 3 minutes with a no-obligation cash offer.
    Estimated market value
    $1,063,700