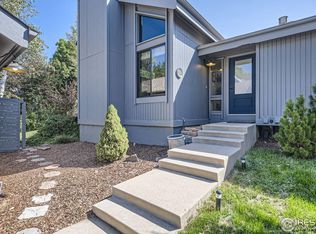
Welcome to Warren Shores! One of Fort Collins' most sought-after neighborhoods, where lifestyle and location come together beautifully. Enjoy private lake access perfect for kayaking, peaceful morning walks along private scenic trails, and afternoons surrounded by mature trees and abundant wildlife. You will also love the extra amenities, including a community swimming pool, picnic areas, and brand new tennis and pickleball courts. This distinctive two-story home offers a thoughtfully designed layout with inviting yet separate living spaces. A vaulted living room welcomes you with hardwood flooring and natural light from the vast windows overlooking endless views of the greenbelt beyond. The remodeled kitchen blends style and function. Additional spaces include a fireplace nook that is the perfect spot to relax and wind down. Built-in bookshelves in the study that could also be used as a sitting room. An additional room downstairs offers a versatile loft area that is ideal for hobbies, a playroom, or creative workspace. Upstairs, the primary suite features a beautifully updated bath, along with two additional secondary bedrooms and a full bath. The home's unique and engaging floor plan creates character at every turn. Outdoor living shines here as well. Enjoy multiple patios and yard spaces surrounding the home. The fenced area is perfect for relaxing evenings or pets at play, while the west-facing deck and raised garden bed area opens directly to the neighborhood greenbelt, offering a serene, park-like backdrop. One-of-a-kind and a rare find in an exceptional neighborhood.
Sold for $755,000
$755,000
906 Sailors Reef, Fort Collins, CO 80525
3beds
2,169sqft
Single Family Residence
Built in 1975
7,865 Square Feet Lot
$749,400 Zestimate®
$348/sqft
$2,893 Estimated rent
Home value
$749,400
$712,000 - $787,000
$2,893/mo
Zestimate® history
Owner options
List your home for rent
$2,893/mo
Rent Zestimate®
Find your next renter with Zillow Rental Manager. Plus, with online applications, you can quickly screen prospective tenants – for free.
$2,893/mo
Rent Zestimate®
Refinance and save
$7,247/mo
Est. payment
Refinancing to a lower rate could help reduce your monthly payments and save thousands over the life of the loan.
$7,247/mo
Est. payment
Explore your selling options
Work with a Zillow partner agent
Leverage their expertise and Zillow's premium Showcase listings to get your home seen by more buyers.
Get startedList with your own agent
Get your home in front of millions of buyers by listing it on Zillow.
Learn how to do itSell it yourself
Take full control of how buyers see your home on Zillow by listing For Sale by Owner (FSBO).
List your homeWhat's special
Fireplace nookMature treesWest-facing deckFenced areaRaised garden bed areaVersatile loft areaSerene park-like backdrop
Zillow last checked:
Listing updated:
Listed by:
Dawne Collier 970-412-5110,
Group Harmony
Bought with:
Kyle Hawkins, 100079340
Group Mulberry
Source: IRES as distributed by MLS GRID,MLS#: 1052092
Facts & features
Interior
Bedrooms & bathrooms
- Bedrooms: 3
- Bathrooms: 3
- Full bathrooms: 1
- 3/4 bathrooms: 1
- 1/2 bathrooms: 1
- Main level bathrooms: 1
Primary bedroom
- Description: Carpet
- Features: 3/4 Primary Bath
- Level: Upper
- Area: 195 Square Feet
- Dimensions: 13 x 15
Bedroom 2
- Description: Carpet
- Level: Upper
- Area: 132 Square Feet
- Dimensions: 11 x 12
Bedroom 3
- Description: Laminate
- Level: Upper
- Area: 132 Square Feet
- Dimensions: 11 x 12
Dining room
- Description: Wood
- Level: Main
- Area: 195 Square Feet
- Dimensions: 13 x 15
Family room
- Description: Carpet
- Level: Main
- Area: 100 Square Feet
- Dimensions: 10 x 10
Great room
- Description: Carpet
- Level: Main
- Area: 110 Square Feet
- Dimensions: 10 x 11
Kitchen
- Description: Wood
- Level: Main
- Area: 143 Square Feet
- Dimensions: 11 x 13
Living room
- Description: Wood
- Level: Main
- Area: 225 Square Feet
- Dimensions: 15 x 15
Study
- Description: Wood
- Level: Main
- Area: 132 Square Feet
- Dimensions: 11 x 12
Heating
- Forced Air
Cooling
- Central Air, Ceiling Fan(s)
Appliances
- Included: Gas Range, Dishwasher, Refrigerator, Washer, Dryer, Microwave
Features
- Eat-in Kitchen, Separate Dining Room, Cathedral Ceiling(s), Walk-In Closet(s)
- Flooring: Wood
- Windows: Window Coverings
- Basement: None,Crawl Space
- Has fireplace: Yes
- Fireplace features: Gas
Interior area
- Total structure area: 2,169
- Total interior livable area: 2,169 sqft
- Finished area above ground: 2,169
Property
Parking
- Total spaces: 2
- Parking features: Garage Door Opener, Attached
- Attached garage spaces: 2
- Details: Attached
Features
- Levels: Two
- Stories: 2
- Patio & porch: Patio, Deck
- Waterfront features: Lake Privileges
Lot
- Size: 7,865 Square Feet
- Features: Cul-De-Sac, Wooded, Deciduous Trees, Level, Abuts Private Open Space, Paved, Curbs, Gutters, Sidewalks, Street Light
Details
- Parcel number: R0185787
- Zoning: RL
- Special conditions: Private Owner
Construction
Type & style
- Home type: SingleFamily
- Property subtype: Single Family Residence
Materials
- Frame
- Roof: Composition
Condition
- New construction: No
- Year built: 1975
Utilities & green energy
- Electric: City of FTC
- Gas: Xcel Energy
- Sewer: Public Sewer
- Water: City
- Utilities for property: Natural Gas Available, Electricity Available
Green energy
- Energy efficient items: Southern Exposure, Windows, Thermostat
Community & HOA
Community
- Features: Tennis Court(s), Pool, Playground, Park
- Subdivision: Warren Shores
HOA
- Has HOA: Yes
- Services included: Common Amenities, Management
- HOA fee: $2,850 annually
- HOA name: Warren Shores Community Assoc.
- HOA phone: 970-494-0609
Location
- Region: Fort Collins
Financial & listing details
- Price per square foot: $348/sqft
- Tax assessed value: $709,400
- Annual tax amount: $3,796
- Date on market: 2/20/2026
- Listing terms: Cash,Conventional
- Exclusions: Personal Possessions, Coat Rack (on wall under staircase), Yard Art, Blink Cameras
- Electric utility on property: Yes
Price history
| Date | Event | Price |
|---|---|---|
| 4/10/2026 | Sold | $755,000-1.3%$348/sqft |
Source:  IRES as distributed by MLS GRID #1052092 Report a problem IRES as distributed by MLS GRID #1052092 Report a problem | ||
| 3/6/2026 | Pending sale | $765,000$353/sqft |
Source:  REcolorado as distributed by MLS GRID #IR1052092 Report a problem REcolorado as distributed by MLS GRID #IR1052092 Report a problem | ||
| 2/24/2026 | Price change | $765,000-2.5%$353/sqft |
Source: IRES as distributed by MLS GRID #1052092 Report a problem | ||
| 2/20/2026 | Listed for sale | $785,000+121.1%$362/sqft |
Source: IRES as distributed by MLS GRID #1052092 Report a problem | ||
| 1/14/2013 | Sold | $355,000-4.8%$164/sqft |
Source: IRES as distributed by MLS GRID #693411 Report a problem | ||
| 11/8/2012 | Price change | $372,750-2.8%$172/sqft |
Source: RE/MAX ADVANCED INC #693411 Report a problem | ||
| 10/19/2012 | Listed for sale | $383,500+5.1%$177/sqft |
Source: RE/MAX Advanced Inc. #693411 Report a problem | ||
| 12/21/2011 | Sold | $365,000-2.7%$168/sqft |
Source: Public Record Report a problem | ||
| 8/20/2011 | Listed for sale | $375,000$173/sqft |
Source: RE/MAX Alliance #648379 Report a problem | ||
| 7/2/2011 | Listing removed | $375,000$173/sqft |
Source: RE/MAX Alliance #648379 Report a problem | ||
| 2/25/2011 | Listed for sale | $375,000+4.2%$173/sqft |
Source: RE/MAX Alliance #648379 Report a problem | ||
| 8/19/2010 | Listing removed | $359,900$166/sqft |
Source: RE/MAX Alliance #621385 Report a problem | ||
| 6/9/2010 | Price change | $359,900-4%$166/sqft |
Source: RE/MAX Alliance #621385 Report a problem | ||
| 5/23/2010 | Price change | $374,900-1.3%$173/sqft |
Source: RE/MAX Alliance #621385 Report a problem | ||
| 4/23/2010 | Listed for sale | $379,900-2.6%$175/sqft |
Source: RE/MAX Alliance #621385 Report a problem | ||
| 3/8/2010 | Listing removed | $389,900$180/sqft |
Source: RE/MAX Alliance #621385 Report a problem | ||
| 3/6/2010 | Listed for sale | $389,900+43.3%$180/sqft |
Source: RE/MAX Alliance #621385 Report a problem | ||
| 5/1/2001 | Sold | $272,000$125/sqft |
Source: Public Record Report a problem | ||
Public tax history
| Year | Property taxes | Tax assessment |
|---|---|---|
| 2025 | $3,796 +12.9% | $44,338 -2.4% |
| 2024 | $3,362 +5.6% | $45,426 -1% |
| 2023 | $3,183 -1% | $45,866 +36.1% |
| 2022 | $3,217 +3% | $33,708 -2.8% |
| 2021 | $3,121 -0.4% | $34,678 +3.9% |
| 2020 | $3,135 +3.8% | $33,362 -0.7% |
| 2019 | $3,021 | $33,595 +1.3% |
| 2018 | $3,021 | $33,149 |
| 2017 | $3,021 +0.3% | $33,149 +15.4% |
| 2016 | $3,011 +15.7% | $28,720 |
| 2015 | $2,603 +12.2% | $28,720 +12.9% |
| 2014 | $2,321 | $25,440 |
| 2013 | -- | $25,440 +7% |
| 2012 | -- | $23,780 |
| 2011 | -- | $23,780 -9.4% |
| 2010 | -- | $26,260 |
| 2009 | -- | $26,260 +4% |
| 2008 | -- | $25,260 |
| 2007 | -- | $25,260 +4.9% |
| 2006 | -- | $24,070 +3% |
| 2005 | -- | $23,370 +4.7% |
| 2004 | -- | $22,330 +16.5% |
| 2002 | -- | $19,170 |
| 2001 | -- | $19,170 |
Find assessor info on the county website
Neighborhood: 80525
Nearby homes
- $703,1004 bd2 ba2.2k sqft900 Sailors Reef, Fort Collins, CO 80525Off Market
- $725,0004 bd2 ba2.2k sqft912 Sailors Reef, Fort Collins, CO 80525Sold
- $614,9003 bd2 ba1.6k sqft907 Driftwood Dr, Fort Collins, CO 80525Off Market
- $732,6003 bd2 ba2k sqft918 Sailors Reef, Fort Collins, CO 80525Off Market
- $737,6004 bd2 ba2.3k sqft913 Driftwood Dr, Fort Collins, CO 80525Off Market
- $681,4004 bd1 ba2.2k sqft901 Driftwood Dr, Fort Collins, CO 80525Off Market
- $907,7004 bd4 ba2.8k sqft901 Sailors Reef, Fort Collins, CO 80525Off Market
- $871,4004 bd4 ba3.2k sqft3700 Shelter Cv, Fort Collins, CO 80525Off Market
Nearby schools
GreatSchools rating
- 10/10Kruse Elementary SchoolGrades: PK-5Distance: 1.1 mi
- 5/10Boltz Middle SchoolGrades: 6-8Distance: 0.5 mi
- 8/10Fort Collins High SchoolGrades: 9-12Distance: 1.3 mi
Schools provided by the listing agent
- Elementary: Kruse
- Middle: Boltz
- High: Ft Collins
Source: IRES as distributed by MLS GRID. This data may not be complete. We recommend contacting the local school district to confirm school assignments for this home.
Get a cash offer in 3 minutes
Find out how much your home could sell for in as little as 3 minutes with a no-obligation cash offer.
Estimated market value
$749,400
Get a cash offer in 3 minutes
Find out how much your home could sell for in as little as 3 minutes with a no-obligation cash offer.
Estimated market value
$749,400
- Colorado
- Larimer County
- Fort Collins
- 80525
- 906 Sailors Reef
Nearby cities
Nearby neighborhoods
Nearby zip codes
Other Fort Collins Topics
