Character, flexibility, and a garden that comes alive in the summer! The main level offers a bright living room, dining space, updated kitchen, and first-floor bedroom that doubles beautifully as a home office. Distinctive architectural details add personality throughout, while the basement offers plenty of storage plus the unexpected convenience of a functional toilet. Upstairs you'll find additional bedrooms and the full bath. Outside, enjoy the covered porch, spacious yard, mature trees, established pollinator garden featuring milkweed for monarch butterflies, and a convenient wrap-around driveway offering easy access in and out. The property extends back to the railroad, with the PPL wetlands just beyond, offering acres of natural surroundings, wooded trails, and opportunities to explore the outdoors. A home with character, flexible living spaces, and plenty to enjoy inside and out.
For sale
$214,900
906 Salem Blvd, Berwick, PA 18603
3beds
1,247sqft
Single Family Residence
Built in 1949
1.33 Acres Lot
$213,800 Zestimate®
$172/sqft
$-- HOA
What's special
Spacious yardMature treesDistinctive architectural detailsDining spaceUpdated kitchenCovered porch
- 16 days
- 1,606
- 151
Likely to sell faster than
Zillow last checked:
Listing updated:
Listed by:
Dawn Zwolinski 570-854-3870,
Agent Real Estate Group, LLC 570-455-7653
Source: Luzerne County AOR,MLS#: 26-4142
Facts & features
Interior
Bedrooms & bathrooms
- Bedrooms: 3
- Bathrooms: 1
- Full bathrooms: 1
Bedroom 1
- Level: First
- Area: 152.38 Square Feet
- Dimensions: 11.5 x 13.25
Bedroom 2
- Level: Second
- Area: 125.37 Square Feet
- Dimensions: 10.67 x 11.75
Bedroom 3
- Level: Second
- Area: 164.56 Square Feet
- Dimensions: 13.25 x 12.42
Full bathroom
- Level: Second
- Area: 45.55 Square Feet
- Dimensions: 4.83 x 9.43
Dining room
- Level: First
- Area: 132 Square Feet
- Dimensions: 11 x 12
Kitchen
- Level: First
- Area: 155.87 Square Feet
- Dimensions: 11 x 14.17
Living room
- Level: First
- Area: 207 Square Feet
- Dimensions: 12 x 17.25
Heating
- Oil, Baseboard
Cooling
- None
Features
- Master Downstairs, Eat-in Kitchen
- Basement: Concrete
Interior area
- Total structure area: 1,247
- Total interior livable area: 1,247 sqft
- Finished area above ground: 1,247
- Finished area below ground: 0
Property
Parking
- Parking features: Private
Features
- Levels: Two
Lot
- Size: 1.33 Acres
- Dimensions: 100X580
Details
- Parcel number: 55O4S1003008
- Zoning: Residential
- Zoning description: Residential
Construction
Type & style
- Home type: SingleFamily
- Architectural style: Cape Cod
- Property subtype: Single Family Residence
Materials
- Wood Siding, Other
- Roof: Composition
Condition
- Very Good
- New construction: No
- Year built: 1949
Utilities & green energy
- Sewer: On-Site
- Water: Private
Community & HOA
Location
- Region: Berwick
Financial & listing details
- Price per square foot: $172/sqft
- Tax assessed value: $81,300
- Annual tax amount: $1,776
- Date on market: 8/17/2026
- Inclusions: Stove, microwave, refrigerator, dishwasher, washer, dryer
- Exclusions: Dehumidifier in basement
Estimated market value
$213,800
$203,000 - $224,000
$1,519/mo
Price history
| Date | Event | Price |
|---|---|---|
| 8/17/2026 | Listed for sale | $214,900+30.2%$172/sqft |
Source: Luzerne County AOR #26-4142 Report a problem | ||
| 7/24/2023 | Sold | $165,000+3.2%$132/sqft |
Source: Public Record Report a problem | ||
| 6/11/2023 | Listed for sale | $159,900+56.3%$128/sqft |
Source: Luzerne County AOR #23-2544 Report a problem | ||
| 8/25/2022 | Sold | $102,300-11%$82/sqft |
Source: Public Record Report a problem | ||
| 3/31/2022 | Listed for sale | $114,900$92/sqft |
Source: Luzerne County AOR #22-636 Report a problem | ||
| 3/1/2022 | Listing removed | -- |
Source: Luzerne County AOR #22-636 Report a problem | ||
| 2/21/2022 | Listed for sale | $114,900+21%$92/sqft |
Source: Luzerne County AOR #22-636 Report a problem | ||
| 9/18/2020 | Listing removed | $94,995$76/sqft |
Source: Lewith & Freeman, Drums #20-3363 Report a problem | ||
| 8/14/2020 | Listed for sale | $94,995+11.8%$76/sqft |
Source: Lewith & Freeman, Drums #20-3363 Report a problem | ||
| 3/2/2020 | Listing removed | $84,995$68/sqft |
Source: Lewith & Freeman, Drums #19-4251 Report a problem | ||
| 9/18/2019 | Price change | $84,995-5.6%$68/sqft |
Source: Lewith & Freeman, Drums #19-4251 Report a problem | ||
| 8/2/2019 | Price change | $89,995-6.3%$72/sqft |
Source: Lewith & Freeman, Drums #19-4251 Report a problem | ||
| 5/3/2019 | Listed for sale | $95,995+6.8%$77/sqft |
Source: Owner Report a problem | ||
| 11/9/2018 | Listing removed | $89,900$72/sqft |
Source: ADVANCED REALTY SOLUTIONS LLC #20-76233 Report a problem | ||
| 7/13/2018 | Price change | $89,900-10%$72/sqft |
Source: ADVANCED REALTY SOLUTIONS LLC #20-76233 Report a problem | ||
| 5/17/2018 | Listed for sale | $99,900$80/sqft |
Source: ADVANCED REALTY SOLUTIONS LLC #20-76233 Report a problem | ||
Public tax history
| Year | Property taxes | Tax assessment |
|---|---|---|
| 2023 | $1,776 +5.1% | $81,300 |
| 2022 | $1,690 | $81,300 |
| 2021 | $1,690 +16.6% | $81,300 |
| 2020 | $1,449 | $81,300 |
| 2019 | $1,449 +0.2% | $81,300 |
| 2018 | $1,446 | $81,300 |
| 2017 | -- | $81,300 |
| 2016 | -- | $81,300 |
| 2015 | -- | $81,300 |
| 2014 | -- | $81,300 |
| 2013 | -- | $81,300 |
| 2012 | -- | $81,300 |
| 2011 | -- | $81,300 |
| 2010 | -- | $81,300 |
| 2009 | -- | $81,300 +2464.7% |
| 2008 | -- | $3,170 |
| 2007 | -- | $3,170 |
| 2006 | -- | $3,170 |
| 2005 | -- | $3,170 |
| 2004 | -- | $3,170 |
| 2003 | -- | $3,170 |
| 2002 | -- | $3,170 |
| 2000 | -- | $3,170 |
Find assessor info on the county website
Monthly payment
Est. payment
Payment breakdown
Explore the cost of this home by adjusting the details. Changes won't be saved.Climate risks
Neighborhood: 18603
Similar homes
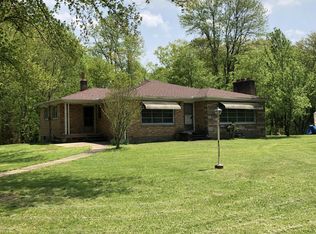
- $224,9002 bd2 ba1.5k sqft330 E 6th St, Berwick, PA 18603For Sale
 MLS ID #26-4411, Team Jesicca Skoloda, eXp NEPA. Luzerne County AOR
 - $185,0003 bd1 ba1.2k sqft1625 Salem St, Berwick, PA 18603For Sale
 MLS ID #C-2191, MARC NESPOLI, EXP Realty, LLC. CSVBOR
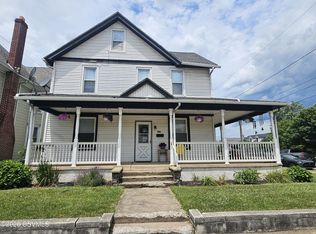
 - $223,0003 bd3 ba1.7k sqft339 E 2nd St, Berwick, PA 18603For Sale
 MLS ID #C-1845, MARC NESPOLI, EXP Realty, LLC. CSVBOR
 - $210,0003 bd1 ba1.2k sqft125 Maple Tree Rd, Dallas, PA 18612For Sale
 MLS ID #26-4093, Team Jesicca Skoloda, eXp NEPA. Luzerne County AOR
 - $199,0003 bd2 ba1k sqft63 Corner Vacation, White Haven, PA 18661For Sale
 MLS ID #PALU2003210, Daniel Beirne, Open Door Brokerage, LLC. Bright MLS
