***MULTIPLE OFFERS RECEIVED~HIGHEST & BEST DUE BY NOON CST October 24th*** Charming Home in the Heart of Irving; Welcome to a well-maintained and character-filled single-family home offering 3 bedrooms, 2 bathrooms, and multiple living and dining spaces designed for comfort, flexibility, and entertaining. Step inside to find a bright galley kitchen with classic wood cabinetry, a cozy breakfast nook, and abundant natural light. The formal dining and living rooms provide elegant spaces for hosting or can easily be re-imagined as a home office, playroom, or hobby area. A warm and inviting den features built-in shelving and a wood-burning fireplace, perfect for relaxing evenings. Enjoy year-round living in the enclosed back porch with HVAC, overlooking a shaded backyard that backs up to a green space and offers views of the MacArthur High School football field—giving you both privacy and a sense of community. The spacious primary suite includes dual closets (one walk-in) and a private ensuite bath with original tile detailing. Two additional bedrooms boast large closets and share a hall bath with built-in cabinetry, original tile counters, and a tub-shower combo. Throughout the home, you’ll find charming details such as milkglass-hobnail & brass light fixtures, whimsical wallpaper accents, and a laundry room with its own sink and a backyard view. This home has also been updated with big-ticket improvements for peace of mind:Plumbing (Sewer) replaced (July 2024); 3.5 ton Lennox 17 SEER AC & 4 ton Lennox gas furnace (July 2024);40-gallon water heater with flood stop system (July 2022). With its versatile layout, charming original features, and several major updates already completed, this home is ready to welcome its next owner. Don’t miss your chance to own this gem in Irving—schedule your private tour today! See Structural Engineer's Report which states no foundation work needed.
Sold
Price Unknown
906 Sam Hill St, Irving, TX 75062
3beds
1,886sqft
Single Family Residence
Built in 1965
8,319 Square Feet Lot
$324,600 Zestimate®
$--/sqft
$2,384 Estimated rent
Home value
$324,600
$295,000 - $357,000
$2,384/mo
Zestimate® history
Owner options
List your home for rent
$2,384/mo
Rent Zestimate®
Find your next renter with Zillow Rental Manager. Plus, with online applications, you can quickly screen prospective tenants – for free.
$2,384/mo
Rent Zestimate®
Refinance and save
Refinancing to a lower rate could help reduce your monthly payments and save thousands over the life of the loan.
Explore your selling options
Work with a Zillow partner agent
Leverage their expertise and Zillow's premium Showcase listings to get your home seen by more buyers.
Get startedList with your own agent
Get your home in front of millions of buyers by listing it on Zillow.
Learn how to do itSell it yourself
Take full control of how buyers see your home on Zillow by listing For Sale by Owner (FSBO).
List your homeWhat's special
Wood-burning fireplaceHobby areaHome officeShaded backyardAbundant natural lightBuilt-in shelvingWarm and inviting den
Zillow last checked:
Listing updated:
Listed by:
Natalie Miller 0573874 817-870-1600,
RE/MAX Trinity 817-870-1600
Bought with:
Zachary Lopez, 0797010
Value Properties
Source: NTREIS,MLS#: 21068597
Facts & features
Interior
Bedrooms & bathrooms
- Bedrooms: 3
- Bathrooms: 2
- Full bathrooms: 2
Primary bedroom
- Features: En Suite Bathroom, Walk-In Closet(s)
- Level: First
- Dimensions: 15 x 12
Bedroom
- Level: First
- Dimensions: 11 x 11
Bedroom
- Level: First
- Dimensions: 11 x 12
Primary bathroom
- Features: Built-in Features, En Suite Bathroom, Tile Counters
- Level: First
- Dimensions: 8 x 6
Bonus room
- Level: First
- Dimensions: 22 x 13
Breakfast room nook
- Features: Eat-in Kitchen
- Level: First
- Dimensions: 9 x 10
Den
- Features: Ceiling Fan(s), Fireplace
- Level: First
- Dimensions: 20 x 14
Dining room
- Level: First
- Dimensions: 9 x 11
Other
- Features: Built-in Features, Tile Counters
- Level: First
- Dimensions: 8 x 6
Kitchen
- Features: Built-in Features, Eat-in Kitchen, Galley Kitchen
- Level: First
- Dimensions: 9 x 12
Living room
- Level: First
- Dimensions: 14 x 13
Utility room
- Features: Built-in Features, Utility Room, Utility Sink
- Level: First
- Dimensions: 8 x 6
Heating
- Central, Heat Pump, Natural Gas
Cooling
- Central Air, Ceiling Fan(s), Electric
Appliances
- Included: Some Gas Appliances, Dishwasher, Gas Cooktop, Disposal, Gas Oven, Gas Water Heater, Plumbed For Gas
- Laundry: Dryer Hookup, ElectricDryer Hookup, Laundry in Utility Room
Features
- Central Vacuum, Decorative/Designer Lighting Fixtures, Eat-in Kitchen, High Speed Internet, Paneling/Wainscoting, Cable TV, Vaulted Ceiling(s), Walk-In Closet(s)
- Flooring: Brick, Carpet, Ceramic Tile
- Windows: Window Coverings
- Has basement: No
- Number of fireplaces: 1
- Fireplace features: Den, Masonry, Wood Burning
Interior area
- Total interior livable area: 1,886 sqft
Property
Parking
- Total spaces: 2
- Parking features: Concrete, Door-Single, Driveway, Garage, Garage Door Opener, Garage Faces Side, Side By Side
- Attached garage spaces: 2
Features
- Levels: One
- Stories: 1
- Patio & porch: Covered, Front Porch
- Exterior features: Storage
- Pool features: None
- Fencing: Chain Link
Lot
- Size: 8,319 Square Feet
- Features: Backs to Greenbelt/Park, Interior Lot, Landscaped, Subdivision, Sprinkler System, Few Trees
Details
- Parcel number: 32198500020130000
Construction
Type & style
- Home type: SingleFamily
- Architectural style: Traditional,Detached
- Property subtype: Single Family Residence
Materials
- Brick
- Foundation: Slab
- Roof: Composition
Condition
- Year built: 1965
Utilities & green energy
- Sewer: Public Sewer
- Water: Public
- Utilities for property: Electricity Connected, Natural Gas Available, Overhead Utilities, Sewer Available, Separate Meters, Water Available, Cable Available
Community & HOA
Community
- Features: Curbs, Sidewalks
- Security: Smoke Detector(s)
- Subdivision: Hill Estates
HOA
- Has HOA: No
Location
- Region: Irving
Financial & listing details
- Tax assessed value: $354,450
- Annual tax amount: $7,578
- Date on market: 10/22/2025
- Cumulative days on market: 4 days
- Listing terms: Cash,Conventional,FHA,VA Loan
Price history
| Date | Event | Price |
|---|---|---|
| 11/21/2025 | Sold | -- |
Source: NTREIS #21068597 Report a problem | ||
| 11/8/2025 | Pending sale | $320,000$170/sqft |
Source: NTREIS #21068597 Report a problem | ||
| 10/26/2025 | Contingent | $320,000$170/sqft |
Source: NTREIS #21068597 Report a problem | ||
| 10/22/2025 | Listed for sale | $320,000$170/sqft |
Source: NTREIS #21068597 Report a problem | ||
Public tax history
| Year | Property taxes | Tax assessment |
|---|---|---|
| 2025 | $2,020 +8% | $354,450 |
| 2024 | $1,870 +10.1% | $354,450 +18.2% |
| 2023 | $1,698 -1.1% | $299,970 |
| 2022 | $1,718 +7.4% | $299,970 +15.1% |
| 2021 | $1,599 +11.9% | $260,610 +11.3% |
| 2020 | $1,429 +12.3% | $234,050 +9.4% |
| 2019 | $1,272 +8.5% | $213,890 +7.3% |
| 2018 | $1,172 -31% | $199,390 +9.4% |
| 2017 | $1,700 +5% | $182,310 +6.7% |
| 2016 | $1,619 +1.4% | $170,910 +13.7% |
| 2015 | $1,597 | $150,280 +3.9% |
| 2014 | $1,597 | $144,610 |
| 2013 | -- | -- |
| 2012 | -- | -- |
| 2011 | -- | -- |
| 2010 | -- | -- |
| 2009 | -- | -- |
| 2008 | -- | -- |
| 2007 | -- | -- |
| 2005 | -- | -- |
| 2004 | -- | -- |
| 2003 | -- | -- |
| 2002 | -- | -- |
| 2001 | -- | -- |
Find assessor info on the county website
Neighborhood: MacArthur
Nearby homes
- $330,2201 bd1 ba420 sqft910 Sam Hill St, Irving, TX 75062Off Market
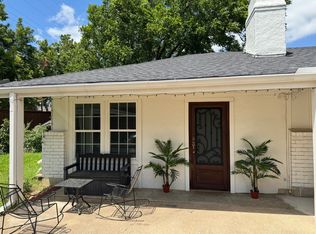
- $297,7003 bd2 ba1.7k sqft902 Sam Hill St, Irving, TX 75062Off Market
- $351,7003 bd2 ba2k sqft914 Sam Hill St, Irving, TX 75062Off Market
- $364,6003 bd2 ba2k sqft907 Sam Hill St, Irving, TX 75062Off Market
- $331,4003 bd2 ba1.7k sqft911 Sam Hill St, Irving, TX 75062Off Market
- $305,6003 bd2 ba1.7k sqft918 Sam Hill St, Irving, TX 75062Off Market
- $295,0003 bd2 ba1.6k sqft915 Sam Hill St, Irving, TX 75062Off Market
- $345,0003 bd2 ba2k sqft919 Sam Hill St, Irving, TX 75062Off Market
Nearby schools
GreatSchools rating
- 5/10Farine Elementary SchoolGrades: PK-5Distance: 0.6 mi
- 4/10Travis Middle SchoolGrades: 6-8Distance: 0.7 mi
- 3/10MacArthur High SchoolGrades: 9-12Distance: 0.1 mi
Schools provided by the listing agent
- Elementary: Lee
- Middle: Houston
- High: Macarthur
- District: Irving ISD
Source: NTREIS. This data may not be complete. We recommend contacting the local school district to confirm school assignments for this home.
Get a cash offer in 3 minutes
Find out how much your home could sell for in as little as 3 minutes with a no-obligation cash offer.
Estimated market value
$324,600
Get a cash offer in 3 minutes
Find out how much your home could sell for in as little as 3 minutes with a no-obligation cash offer.
Estimated market value
$324,600
- Texas
- Dallas County
- Irving
- 75062
- MacArthur
- 906 Sam Hill St
