Wonderful Home Close Access to I40, Duke, RTP Or UNC! Come Check it Out! Open Floor Plan & 5 Bedrooms in Becketts Ridge on a Corner Lot! Office Space with French Doors of Foyer. Two Story Family Room with Gas Fireplace, Open to the Kitchen. Breakfast Nook. Main Floor Primary Bedroom with Jetted Tub and Walk in Closet. 4 Bedrooms Upstairs. Walk in Storage. Deck Overlooking the Lush Backyard. Fenced Yard. An abundance of fruit trees, 2 Plums, 2 Peaches, 3 Apples, 1 Persimmon, 1 Apricot, 1 Jujube, 2 Figs, 1 Pear, and 1 Grape. Short Walk to Neighborhood Park.
Sold for $525,900
$525,900
906 Savannah Ct, Hillsborough, NC 27278
5beds
2,818sqft
Single Family Residence, Residential
Built in 2000
0.34 Acres Lot
$583,400 Zestimate®
$187/sqft
$3,077 Estimated rent
Home value
$583,400
$554,000 - $613,000
$3,077/mo
Zestimate® history
Owner options
List your home for rent
$3,077/mo
Rent Zestimate®
Find your next renter with Zillow Rental Manager. Plus, with online applications, you can quickly screen prospective tenants – for free.
$3,077/mo
Rent Zestimate®
Refinance and save
$3,564/mo
Est. payment
Refinancing to a lower rate could help reduce your monthly payments and save thousands over the life of the loan.
$3,564/mo
Est. payment
Explore your selling options
Work with a Zillow partner agent
Leverage their expertise and Zillow's premium Showcase listings to get your home seen by more buyers.
Get startedList with your own agent
Get your home in front of millions of buyers by listing it on Zillow.
Learn how to do itSell it yourself
Take full control of how buyers see your home on Zillow by listing For Sale by Owner (FSBO).
List your homeWhat's special
Gas fireplaceOpen floor planJetted tubFrench doorsBreakfast nookOffice spaceWalk in closet
Zillow last checked:
Listing updated:
Listed by:
Armand Lenchek 919-624-3692,
EXP Realty LLC
Bought with:
Linda Craft, 140967
Linda Craft Team, REALTORS
Anthony G Fink, 297932
Linda Craft Team, REALTORS
Source: Doorify MLS,MLS#: 2513695
Facts & features
Interior
Bedrooms & bathrooms
- Bedrooms: 5
- Bathrooms: 3
- Full bathrooms: 2
- 1/2 bathrooms: 1
Heating
- Forced Air, Natural Gas, Zoned
Cooling
- Central Air, Zoned
Appliances
- Included: Dishwasher, Electric Cooktop, Electric Range, ENERGY STAR Qualified Appliances, Gas Water Heater, Microwave, Plumbed For Ice Maker, Refrigerator, Self Cleaning Oven
- Laundry: Laundry Room, Main Level
Features
- Bathtub/Shower Combination, Cathedral Ceiling(s), Ceiling Fan(s), Eat-in Kitchen, Entrance Foyer, Pantry, Master Downstairs, Storage, Vaulted Ceiling(s), Walk-In Closet(s), Whirlpool Tub, Wired for Sound
- Flooring: Carpet, Hardwood, Laminate, Vinyl
- Basement: Crawl Space
- Number of fireplaces: 1
- Fireplace features: Gas Log, Gas Starter, Great Room
Interior area
- Total structure area: 2,818
- Total interior livable area: 2,818 sqft
- Finished area above ground: 2,818
- Finished area below ground: 0
Property
Parking
- Total spaces: 2
- Parking features: Garage, Garage Door Opener, Garage Faces Front
- Garage spaces: 2
Accessibility
- Accessibility features: Accessible Washer/Dryer
Features
- Levels: Two
- Stories: 2
- Patio & porch: Deck, Porch
- Exterior features: Fenced Yard
- Has view: Yes
Lot
- Size: 0.34 Acres
- Features: Corner Lot, Cul-De-Sac, Hardwood Trees, Landscaped
Details
- Parcel number: 9873464271
Construction
Type & style
- Home type: SingleFamily
- Architectural style: Transitional
- Property subtype: Single Family Residence, Residential
Materials
- Brick, Vinyl Siding
- Foundation: Block
Condition
- New construction: No
- Year built: 2000
Utilities & green energy
- Sewer: Public Sewer
- Water: Public
Green energy
- Energy efficient items: Thermostat
Community & HOA
Community
- Subdivision: Becketts Ridge
HOA
- Has HOA: Yes
- HOA fee: $350 annually
Location
- Region: Hillsborough
Financial & listing details
- Price per square foot: $187/sqft
- Tax assessed value: $565,700
- Annual tax amount: $4,705
- Date on market: 5/31/2023
Price history
| Date | Event | Price |
|---|---|---|
| 9/7/2023 | Sold | $525,900-1.3%$187/sqft |
Source:  Doorify MLS #2513695 Report a problem Doorify MLS #2513695 Report a problem | ||
| 9/5/2023 | Pending sale | $532,900$189/sqft |
Source: Doorify MLS #2513695 Report a problem | ||
| 8/7/2023 | Contingent | $532,900$189/sqft |
Source: Doorify MLS #2513695 Report a problem | ||
| 7/5/2023 | Price change | $532,900-3%$189/sqft |
Source: Doorify MLS #2513695 Report a problem | ||
| 5/31/2023 | Listed for sale | $549,500+119.8%$195/sqft |
Source: Doorify MLS #2513695 Report a problem | ||
| 5/21/2004 | Sold | $250,000$89/sqft |
Source: Public Record Report a problem | ||
Public tax history
| Year | Property taxes | Tax assessment |
|---|---|---|
| 2025 | $6,756 +27.6% | $565,700 +64.2% |
| 2024 | $5,293 +7.2% | $344,600 +3.9% |
| 2023 | $4,936 +0.3% | $331,800 |
| 2022 | $4,923 +0.8% | $331,800 |
| 2021 | $4,881 +1.6% | $331,800 +7.6% |
| 2020 | $4,806 | $308,400 |
| 2018 | $4,806 +1.3% | $308,400 |
| 2017 | $4,742 +1.4% | $308,400 +7% |
| 2016 | $4,675 | $288,353 |
| 2015 | $4,675 +2.5% | $288,353 |
| 2014 | $4,560 | $288,353 |
| 2013 | -- | $288,353 |
| 2012 | -- | $288,353 |
| 2011 | -- | $288,353 |
| 2010 | -- | $288,353 |
| 2009 | -- | $288,353 +10.4% |
| 2008 | $4,141 +4.1% | $261,275 |
| 2007 | $3,979 +8.1% | $261,275 |
| 2006 | $3,681 | $261,275 |
| 2005 | $3,681 | $261,275 +15.1% |
| 2004 | -- | $226,993 |
| 2003 | $3,325 +0.9% | $226,993 |
| 2002 | $3,297 +3.4% | $226,993 |
| 2001 | $3,189 | $226,993 |
Find assessor info on the county website
Neighborhood: 27278
Nearby homes
- $541,2004 bd2 ba2.4k sqft904 Savannah Ct, Hillsborough, NC 27278Off Market
- $554,7004 bd3 ba2.4k sqft907 Ingram Ct, Hillsborough, NC 27278Off Market
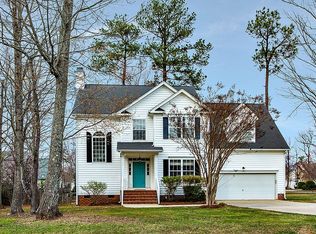
- $498,3003 bd3 ba2.2k sqft905 Ingram Ct, Hillsborough, NC 27278Off Market

- $660,0004 bd3 ba3k sqft907 Savannah Ct, Hillsborough, NC 27278Sold
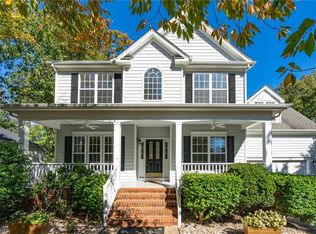
- $609,7004 bd3 ba2.8k sqft2603 Becketts Ridge Dr, Hillsborough, NC 27278Off Market
- $585,0003 bd2 ba2.9k sqft2601 Becketts Ridge Dr, Hillsborough, NC 27278Off Market
- $559,8004 bd2 ba2.7k sqft2605 Becketts Ridge Dr, Hillsborough, NC 27278Off Market
- $480,0004 bd3 ba2.5k sqft902 Savannah Ct, Hillsborough, NC 27278Sold
Nearby schools
GreatSchools rating
- 8/10New Hope ElementaryGrades: PK-5Distance: 2 mi
- 4/10A L Stanback MiddleGrades: 6-8Distance: 1.5 mi
- 7/10Cedar Ridge HighGrades: 9-12Distance: 2.3 mi
Schools provided by the listing agent
- Elementary: Orange - New Hope
- Middle: Orange - A L Stanback
- High: Orange - Cedar Ridge
Source: Doorify MLS. This data may not be complete. We recommend contacting the local school district to confirm school assignments for this home.
Get a cash offer in 3 minutes
Find out how much your home could sell for in as little as 3 minutes with a no-obligation cash offer.
Estimated market value
$583,400
Get a cash offer in 3 minutes
Find out how much your home could sell for in as little as 3 minutes with a no-obligation cash offer.
Estimated market value
$583,400
- North Carolina
- Orange County
- Hillsborough
- 27278
- 906 Savannah Ct
Nearby cities
Nearby zip codes
Other Hillsborough Topics
