Skip main navigation
Sold for $105,000
  • $105,000

    906 Savannas Point Drive Drive, Fort Pierce, FL 34950

    2beds
    1,384sqft
    Condominium
    Built in 1975
    -- sqft lot
    $102,400 Zestimate®
    $76/sqft
    $1,699 Estimated rent

    Home value

    $102,400

    $91,000 - $115,000

    $1,699/mo

    Zestimate® history
    Loading
    Loading...

    Owner options

    List your home for rent

    $1,699/mo

    Rent Zestimate®

    Find your next renter with Zillow Rental Manager. Plus, with online applications, you can quickly screen prospective tenants – for free.

    Learn more

    $1,699/mo

    Rent Zestimate®

    Refinance and save

    $1,227/mo

    Est. payment

    Refinancing to a lower rate could help reduce your monthly payments and save thousands over the life of the loan.

    See today's rates

    $1,227/mo

    Est. payment

    Explore your selling options

    Work with a Zillow partner agent

    Leverage their expertise and Zillow's premium Showcase listings to get your home seen by more buyers.

    Get started

    List with your own agent

    Get your home in front of millions of buyers by listing it on Zillow.

    Learn how to do it

    Sell it yourself

    Take full control of how buyers see your home on Zillow by listing For Sale by Owner (FSBO).

    List your home

    What's special

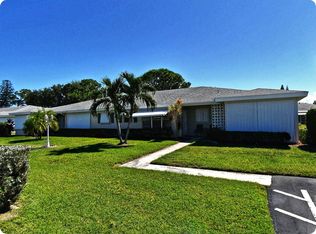
    Beautiful end unit condo with air conditioning in the Florida room equals total living square feet of 1384. Tiled Floors throughout. Great private location yet close to all the amenities, HURRY call now to see..

    Zillow last checked:

    Listing updated:

    Listed by:

    Tabatha Schade 772-269-5727,

    EXIT Right Realty,

    Beatriz Schmitz 760-421-8955,

    EXIT Right Realty

    Bought with:

    Keith Janssen, 3552353

    Robert Slack LLC

    Source: BeachesMLS,MLS#: R11097641MLS LogoOriginating MLS: BeachesMLS

    Facts & features

    Interior

    Bedrooms & bathrooms
    • Bedrooms: 2
    • Bathrooms: 2
    • Full bathrooms: 2
    • Main level bathrooms: 2
    • Main level bedrooms: 2
    Primary bedroom
    • Level: Main
    • Area: 182
    • Dimensions: 14 X 13
    Primary bedroom
    • Level: Main
    • Area: 182
    • Dimensions: 14 X 13
    Bedroom 2
    • Level: Main
    • Area: 132
    • Dimensions: 12 X 11
    Bedroom 2
    • Level: Main
    • Area: 132
    • Dimensions: 12 X 11
    Dining room
    • Level: Main
    • Area: 88
    • Dimensions: 11 X 8
    Dining room
    • Level: Main
    • Area: 88
    • Dimensions: 11 X 8
    Florida room
    • Level: Main
    • Area: 168
    • Dimensions: 21 X 8
    Florida room
    • Level: Main
    • Area: 168
    • Dimensions: 21 X 8
    Kitchen
    • Level: Main
    • Area: 72
    • Dimensions: 12 X 6
    Kitchen
    • Level: Main
    • Area: 72
    • Dimensions: 12 X 6
    Living room
    • Level: Main
    • Area: 294
    • Dimensions: 21 X 14
    Living room
    • Level: Main
    • Area: 294
    • Dimensions: 21 X 14
    Heating
    • Central, Electric
    Cooling
    • Central Air, Ceiling Fan(s), Electric
    Appliances
    • Included: Dishwasher, Electric Range, Microwave, Refrigerator
    Features
    • Main Level Primary, Tub Shower, Walk-In Closet(s)
    • Flooring: Ceramic Tile
    Interior area
    • Total structure area: 1,384
    • Total interior livable area: 1,384 sqft

    Property

    Parking
    • Parking features: Assigned, Guest
    Features
    • Stories: 1
    • Entry location: Entry Level Living Area Y
    • Patio & porch: Glass Enclosed, Porch
    • Pool features: Association
    • Has view: Yes
    • View description: Garden
    • Waterfront features: None
    Details
    • Parcel number: 242670501850008
    • Zoning: Medium Den

    Construction

    Type & style
    • Home type: Condo
    • Architectural style: Ranch,Traditional
    • Property subtype: Condominium
    Materials
    • Block, Concrete
    • Roof: Composition,Shingle,Wood Trusses
    Condition
    • Resale
    • New construction: No
    • Year built: 1975

    Utilities & green energy

    • Electric: 3 Phase
    • Sewer: Public Sewer
    • Water: Public
    • Utilities for property: Cable Available, Sewer Available, Underground Utilities, Water Available

    Community & neighborhood

    Security
    • Security features: Closed Circuit Camera(s), Gated with Guard, Gated Community
    Community
    • Community features: Gated, Property Manager On-Site, Street Lights
    Senior living
    • Senior community: Yes
    Location
    • Region: Fort Pierce
    • Subdivision: HIGH POINT

    HOA & financial

    HOA
    • Has HOA: Yes
    • HOA fee: $594 monthly
    • Amenities included: Billiard Room, Business Center, Clubhouse, Fitness Center, Laundry, Picnic Area, Pool, Parking, Shuffleboard Court, Tennis Court(s), Trail(s), Transportation Service
    • Services included: Common Areas, Cable TV, Insurance, Maintenance Grounds, Recreation Facilities, Sewer, Security, Trash, Water, Internet
    • Association phone: 772-461-2770

    Other

    Other facts
    • Listing terms: Cash,Conventional,FHA,VA Loan

    Price history

    DateEventPrice
    9/10/2025Sold$105,000-8.7%$76/sqft
    Source: BeachesMLS #R11097641 Report a problem
    9/10/2025Pending sale$115,000$83/sqft
    Source: BeachesMLS #RX-11097641 Report a problem
    6/27/2025Price change$115,000-11.5%$83/sqft
    Source: BeachesMLS #RX-11097641 Report a problem
    6/8/2025Listed for sale$130,000+116.7%$94/sqft
    Source: BeachesMLS #RX-11097641 Report a problem
    3/12/2021Sold$60,000$43/sqft
    Source: BeachesMLS #R10655139 Report a problem

    Public tax history

    Tax history is unavailable.

    Neighborhood: 34950

    Nearby schools

    GreatSchools rating
    Get a cash offer in 3 minutes
    Find out how much your home could sell for in as little as 3 minutes with a no-obligation cash offer.
    Estimated market value
    $102,400
    Get a cash offer in 3 minutes
    Find out how much your home could sell for in as little as 3 minutes with a no-obligation cash offer.
    Estimated market value
    $102,400