Introducing an exceptional opportunity to own a distinctive residence located at 906 Schooner Drive in Toms River, NJ. This property is an end unit which boasts a serene park-like setting that exudes tranquility and natural beauty, setting the perfect stage for peaceful living. Stepping inside, you're welcomed into a spacious sunken living room that immediately commands attention with its towering vaulted ceilings and an abundance of natural light flooding in through large windows. This architectural feature not only accentuates the sense of space but also creates an airy and open atmosphere that is both inviting and comforting. The living area is a testament to thoughtful design, providing the perfect canvas for both relaxation and entertainment. The heart of the home is undoubtedly the kitchen, where functionality meets style. Equipped with sleek stainless steel appliances, this culinary space is a delight for both the seasoned chef and the casual cook. White cabinetry against a backdrop of richly hued tiles creates a classic and clean look, reinforced by the natural light spilling in through a charming kitchen window. An eye for detail and design is clear in the kitchen's layout, providing a harmonious balance between elegance and practicality. As you explore the private living quarters of this home, you will find yourself drawn to the generously sized primary bedroom. This intimate retreat is designed to provide comfort and solace, a place where one can unwind after the day's activities. The outdoor living space is equally compelling, offering a tranquil escape. The deck area, shaded by a vibrant red umbrella, is an idyllic spot for al fresco dining or simply enjoying the fresh air and greenery of the surrounding grounds. Meticulously maintained landscaping complements this area, enhancing the outdoor experience and offering a visual connection to nature. In each corner of this property, an unwavering commitment to quality and comfort is evident. Offering an inspiring blend of indoor and outdoor living spaces, this abode is more than just a homeit's a sanctuary designed for making lasting memories.
This listing represents a rare blend of style, function, and natural serenity that comes together to create a living space that is as beautiful as it is practical. It is a true gem waiting to be claimed by those who appreciate the finer aspects of home life.
Sold for $332,500
$332,500
906 Schooner Drive #6F, Toms River, NJ 08753
1beds
1,390sqft
Condominium
Built in 1976
-- sqft lot
$-- Zestimate®
$239/sqft
$2,219 Estimated rent
Home value
Not available
Estimated sales range
Not available
$2,219/mo
Zestimate® history
Owner options
List your home for rent
$2,219/mo
Rent Zestimate®
Find your next renter with Zillow Rental Manager. Plus, with online applications, you can quickly screen prospective tenants – for free.
$2,219/mo
Rent Zestimate®
Refinance and save
$2,529/mo
Est. payment
Refinancing to a lower rate could help reduce your monthly payments and save thousands over the life of the loan.
$2,529/mo
Est. payment
Explore your selling options
Work with a Zillow partner agent
Leverage their expertise and Zillow's premium Showcase listings to get your home seen by more buyers.
Get startedList with your own agent
Get your home in front of millions of buyers by listing it on Zillow.
Learn how to do itSell it yourself
Take full control of how buyers see your home on Zillow by listing For Sale by Owner (FSBO).
List your homeWhat's special
Charming kitchen windowTowering vaulted ceilingsVibrant red umbrellaAbundance of natural lightTranquil escapeSerene park-like settingGenerously sized primary bedroom
Zillow last checked:
Listing updated:
Listed by:
Nicholas Pagano 732-278-4612,
EXIT Realty Jersey Shore
Bought with:
Daniel Karbownik, 1435334
Keller Williams Realty Monmouth/Ocean
Source: MoreMLS,MLS#: 22429477
Facts & features
Interior
Bedrooms & bathrooms
- Bedrooms: 1
- Bathrooms: 2
- Full bathrooms: 1
- 1/2 bathrooms: 1
Bathroom
- Description: 1/2 Bath
- Area: 22.11
- Dimensions: 3.3 x 6.7
Other
- Area: 189.07
- Dimensions: 13.4 x 14.11
Other
- Area: 225
- Dimensions: 15 x 15
Bonus room
- Description: Can't call it a bedroom, no closet
- Area: 81
- Dimensions: 10 x 8.1
Dining room
- Area: 127.4
- Dimensions: 13 x 9.8
Foyer
- Area: 150
- Dimensions: 10 x 15
Kitchen
- Area: 123.5
- Dimensions: 13 x 9.5
Laundry
- Area: 45.03
- Dimensions: 7.9 x 5.7
Living room
- Description: Sunken
- Area: 357
- Dimensions: 23.8 x 15
Heating
- Natural Gas, Forced Air
Cooling
- Central Air
Features
- Balcony
- Flooring: Laminate, Tile, Wood
- Attic: Attic
Interior area
- Total structure area: 1,390
- Total interior livable area: 1,390 sqft
Property
Parking
- Total spaces: 1
- Parking features: Assigned, Common, Off Street, None
Features
- Stories: 2
- Exterior features: Balcony
Lot
- Size: 1,306 Square Feet
- Features: Corner Lot
Details
- Parcel number: 08002320000000010000C0906
- Zoning description: Condo
Construction
Type & style
- Home type: Condo
- Property subtype: Condominium
- Attached to another structure: Yes
Materials
- Brick Veneer
- Foundation: Slab
Condition
- Year built: 1976
Utilities & green energy
- Sewer: Public Sewer
Community & HOA
Community
- Security: Security System
- Subdivision: Anchorage
HOA
- Has HOA: Yes
- Services included: Common Area
- HOA fee: $315 monthly
Location
- Region: Toms River
Financial & listing details
- Price per square foot: $239/sqft
- Tax assessed value: $223,000
- Annual tax amount: $3,860
- Date on market: 10/10/2024
- Inclusions: Outdoor Lighting, Washer, Ceiling Fan(s), Dishwasher, Dryer, Light Fixtures, Security System, Refrigerator
- Exclusions: Personal Items
Price history
| Date | Event | Price |
|---|---|---|
| 11/22/2024 | Sold | $332,500+4.2%$239/sqft |
Source:  MoreMLS #22429477 Report a problem MoreMLS #22429477 Report a problem | ||
| 10/22/2024 | Pending sale | $319,000$229/sqft |
Source: MoreMLS #22429477 Report a problem | ||
| 10/10/2024 | Listed for sale | $319,000+55.6%$229/sqft |
Source: MoreMLS #22429477 Report a problem | ||
| 2/17/2021 | Sold | $205,000$147/sqft |
Source: MoreMLS #22039396 Report a problem | ||
Public tax history
| Year | Property taxes | Tax assessment |
|---|---|---|
| 2020 | -- | $147,400 |
| 2019 | -- | $147,400 |
| 2018 | -- | $147,400 |
| 2017 | $3,117 +4% | $147,400 |
| 2016 | $2,996 +5.7% | $147,400 |
| 2015 | $2,835 +3.2% | $147,400 |
| 2014 | $2,747 +20.9% | $147,400 |
| 2013 | $2,272 -15.8% | $147,400 -7.1% |
| 2012 | $2,696 +6.5% | $158,700 -19.2% |
| 2011 | $2,532 +12% | $196,300 |
| 2010 | $2,261 +134.3% | $196,300 |
| 2009 | $965 +5% | $196,300 +173.8% |
| 2008 | $919 +1.4% | $71,700 |
| 2007 | $907 +5.4% | $71,700 |
| 2006 | $861 | $71,700 |
| 2004 | -- | $71,700 |
| 2003 | -- | $71,700 |
| 2002 | -- | $71,700 |
| 2001 | -- | $71,700 |
Find assessor info on the county website
Neighborhood: Silverton
Nearby homes
- $332,5001 bd2 ba1.3k sqft906 Schooner Dr, Toms River, NJ 08753Sold
- $155,1002 bd2 ba1.6k sqft905 Schooner Dr #5D, Toms River, NJ 08753Off Market
- $350,4002 bd2 ba1.6k sqft905 Schooner Dr, Toms River, NJ 08753Off Market
- $369,2002 bd2 ba1.6k sqft905 Schooner Dr #5500, Toms River, NJ 08753Off Market
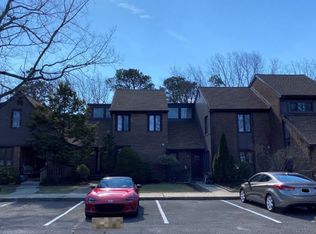
- $152,6003 bd1 ba1.5k sqft904 Schooner Dr #4E, Toms River, NJ 08753Off Market
- $368,0003 bd2 ba1.5k sqft904 Schooner Dr #904, Toms River, NJ 08753Off Market
- $359,2003 bd2 ba1.5k sqft904 Schooner Dr, Toms River, NJ 08753Off Market
- $177,8003 bd3 ba1.8k sqft903 Schooner Dr #3A, Toms River, NJ 08753Off Market
Nearby schools
GreatSchools rating
- 7/10Silver Bay Elementary SchoolGrades: PK-5Distance: 0.3 mi
- 7/10Toms River Intermediate EastGrades: 6-8Distance: 1.4 mi
- 4/10Toms River High - East High SchoolGrades: 9-12Distance: 3 mi
Schools provided by the listing agent
- Elementary: Silver Bay
- Middle: TR Intr East
- High: Toms River East
Source: MoreMLS. This data may not be complete. We recommend contacting the local school district to confirm school assignments for this home.


Get pre-qualified for a loan
At Zillow Home Loans, we can pre-qualify you in as little as 5 minutes with no impact to your credit score.An equal housing lender. NMLS #10287.
- New Jersey
- Ocean County
- Toms River
- 08753
- Silverton
- 906 Schooner Drive Unit 6F
Nearby cities
Nearby neighborhoods
Nearby zip codes
Other Toms River Topics
