This Value-priced Home is Located in The Springs of Suntree, a Resort Style Community. The Versatile Floor Plan has 3 Bedrooms ,2 baths .A Spacious Kitchen Overlooks the Gathering Room & Breakfast Dining Area. Screened Patio Provides Plenty of OutdoorThe over ;looking the lake.Community Center is a Short Walk Away for those who want to Enjoy an Active Lifestyle. Numerous Amenities Include Two Swimming Pools, a Tennis/Pickleball Court, Shuffleboard, & Basketball Courts, a Playground, and Fitness Center. Schedule a Visit Today and See why this is a Great Place to Enjoy the Good Life Solar Panels are leased and not included in the foreclosure. Seller doesn't pay customary closing cost including title policy, escrow fees, survey or transfer fee..This property may qualify for Seller Financing vendee program.189420
Under contract
$280,000
906 Shaw Cir, Melbourne, FL 32940
3beds
2,070sqft
Single Family Residence
Built in 2001
6,534 Square Feet Lot
$-- Zestimate®
$135/sqft
$60/mo HOA
What's special
Two swimming poolsVersatile floor planSpacious kitchen
- 91 days
- 99
- 0
Zillow last checked:
Listing updated:
Listed by:
A. Isil Nevins 321-537-3956,
Daignault Realty Inc
Source: Space Coast AOR,MLS#: 1080322
Facts & features
Interior
Bedrooms & bathrooms
- Bedrooms: 3
- Bathrooms: 2
- Full bathrooms: 2
Heating
- Central
Cooling
- Electric
Appliances
- Included: Other
- Laundry: In Unit
Features
- Breakfast Bar, Breakfast Nook, Ceiling Fan(s), Eat-in Kitchen, Entrance Foyer, Kitchen Island, Primary Bathroom -Tub with Separate Shower, Primary Downstairs
- Flooring: Carpet, Tile
- Has fireplace: No
Interior area
- Total structure area: 2,207
- Total interior livable area: 2,070 sqft
Property
Parking
- Total spaces: 2
- Parking features: Garage
- Garage spaces: 2
Features
- Stories: 1
- Patio & porch: Rear Porch, Screened
Lot
- Size: 6,534 Square Feet
- Features: Other
Details
- Additional parcels included: 2622241
- Parcel number: 2636027600000.00067.00
- Zoning description: Residential
- Special conditions: Real Estate Owned
Construction
Type & style
- Home type: SingleFamily
- Architectural style: Contemporary
- Property subtype: Single Family Residence
Materials
- Block, Stucco
Condition
- New construction: No
- Year built: 2001
Utilities & green energy
- Sewer: Public Sewer
- Water: Public
- Utilities for property: Electricity Connected, Sewer Connected, Water Connected
Community & HOA
Community
- Subdivision: Magnolia Springs Phase 2
HOA
- Has HOA: Yes
- Amenities included: Clubhouse, Pickleball, Playground, Tennis Court(s), Water
- HOA fee: $180 quarterly
- HOA name: Magnolia Springs HOA
Location
- Region: Melbourne
Financial & listing details
- Price per square foot: $135/sqft
- Tax assessed value: $372,130
- Annual tax amount: $2,263
- Date on market: 6/17/2026
- Listing terms: Cash,Conventional,FHA,VA Loan
- Road surface type: Asphalt, Paved
Foreclosure details
Estimated market value
Not available
Estimated sales range
Not available
$2,694/mo
Price history
| Date | Event | Price |
|---|---|---|
| 12/22/2025 | Sold | $260,100+85%$126/sqft |
Source: Public Record Report a problem | ||
| 5/23/2001 | Sold | $140,600+466.9%$68/sqft |
Source: Public Record Report a problem | ||
| 11/21/2000 | Sold | $24,800$12/sqft |
Source: Public Record Report a problem | ||
Public tax history
| Year | Property taxes | Tax assessment |
|---|---|---|
| 2025 | $2,263 +9.7% | $159,060 +2.9% |
| 2024 | $2,063 +2.3% | $154,580 +3% |
| 2023 | $2,016 +7.6% | $150,080 +3% |
| 2022 | $1,874 -2.2% | $145,710 +3% |
| 2021 | $1,916 +3.7% | $141,470 +1.4% |
| 2020 | $1,847 +3.3% | $139,520 +2.3% |
| 2019 | $1,788 | $136,390 +1.9% |
| 2018 | $1,788 +0.2% | $133,850 +2.1% |
| 2017 | $1,784 -0.2% | $131,100 +2.1% |
| 2016 | $1,787 -1.1% | $128,410 +0.7% |
| 2015 | $1,807 -3% | $127,520 +0.8% |
| 2014 | $1,864 | $126,510 -13.9% |
| 2013 | -- | $146,890 +19.9% |
| 2012 | $1,480 -1.5% | $122,560 -1% |
| 2011 | $1,503 -3.4% | $123,770 -10.5% |
| 2010 | $1,555 +9.4% | $138,280 -13% |
| 2009 | $1,422 +0% | $158,900 -17.7% |
| 2008 | $1,422 -7.7% | $193,000 |
| 2007 | $1,540 -8% | $193,000 +1.4% |
| 2005 | $1,675 -2.4% | $190,300 +40.7% |
| 2004 | $1,715 -1.9% | $135,300 +16.8% |
| 2003 | $1,748 +3.1% | $115,830 +13.5% |
| 2002 | $1,695 +398.9% | $102,080 +483.3% |
| 2001 | $340 +3.7% | $17,500 |
| 2000 | $328 | $17,500 |
Find assessor info on the county website
Monthly payment
Climate risks
Neighborhood: 32940
Nearby schools
Schools provided by the listing agent
- Elementary: Quest
- Middle: Kennedy
- High: Viera
Source: Space Coast AOR. This data may not be complete. We recommend contacting the local school district to confirm school assignments for this home.

Similar homes
- $284,9003 bd3 ba1.9k sqft340 Lofts Dr #C-2, Melbourne, FL 32940For Sale
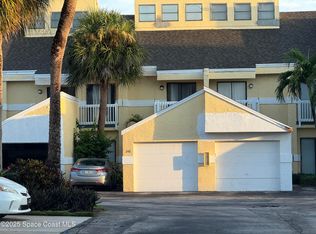 MLS ID #1085066, Nicole D Grammer. Space Coast AOR
 - $412,0003 bd2 ba1.5k sqft1409 California Dr, Melbourne, FL 32940For Sale
 MLS ID #1082050, Maria J. Murillo. Space Coast AOR
 - $339,9003 bd2 ba1.5k sqft4891 Erin Ln, Melbourne, FL 32940For Sale
 MLS ID #1081480, Kelly Lynn McCammon. Space Coast AOR
 - $310,0004 bd2 ba1.6k sqft956 Beechfern Ln, Rockledge, FL 32955For Sale
 MLS ID #1087086, Amy L. Moon. Space Coast AOR
