Move-in ready and beautifully maintained, this inviting Yreka home offers comfort, charm, and space in one of the area’s most desirable neighborhoods. Step inside to an open and thoughtful floor plan featuring 3 bedrooms, 2 bathrooms, and warm natural light throughout. The spacious kitchen offers ample counter space and flows seamlessly into the cozy dining area, complete with an efficient wood stove and stylish laminate flooring. The living room is bright and welcoming, ideal for relaxing evenings or entertaining family and friends. The large master suite includes dual sinks, a private washroom, and direct access to the covered patio, perfect for morning coffee or quiet evenings outdoors. Outside, you’ll find a large fenced backyard with a lush lawn, garden area, two separate storage sheds, and covered storage for wood, BBQ gear, or hobbies. There is even space for RV parking. The finished two-car garage connects conveniently through a pass-through laundry room for everyday ease. Nestled on a peaceful cul-de-sac surrounded by well-kept homes, this property radiates pride of ownership and small-town charm. Don’t miss your chance to make this exceptional home yours.
Sold for $340,000
$340,000
906 South St, Yreka, CA 96097
3beds
2baths
1,575sqft
Single Family Residence
Built in ----
0.3 Acres Lot
$339,400 Zestimate®
$216/sqft
$1,998 Estimated rent
Home value
$339,400
$217,000 - $529,000
$1,998/mo
Zestimate® history
Owner options
List your home for rent
$1,998/mo
Rent Zestimate®
Find your next renter with Zillow Rental Manager. Plus, with online applications, you can quickly screen prospective tenants – for free.
$1,998/mo
Rent Zestimate®
Refinance and save
$2,141/mo
Est. payment
Refinancing to a lower rate could help reduce your monthly payments and save thousands over the life of the loan.
$2,141/mo
Est. payment
Explore your selling options
Work with a Zillow partner agent
Leverage their expertise and Zillow's premium Showcase listings to get your home seen by more buyers.
Get startedList with your own agent
Get your home in front of millions of buyers by listing it on Zillow.
Learn how to do itSell it yourself
Take full control of how buyers see your home on Zillow by listing For Sale by Owner (FSBO).
List your homeWhat's special
Rv parkingLarge fenced backyardStylish laminate flooringWarm natural lightGarden areaCozy dining areaSpacious kitchen
Zillow last checked:
Listing updated:
Listed by:
Ken Barnes 530-340-5354,
KB Real Estate
Bought with:
JoAnne Lang, DRE #:02133066
Minton Hometown Properties
Source: SMLS,MLS#: 20251214
Facts & features
Interior
Bedrooms & bathrooms
- Bedrooms: 3
- Bathrooms: 2
Bathroom
- Features: Double Vanity, Shower Enclosure
Kitchen
- Features: Custom Cabinets, Tile Counters
Heating
- HP Electric, Wood Stove
Cooling
- Heat Pump
Appliances
- Included: Cooktop, Dishwasher, Disposal, Microwave, Electric Oven, Refrigerator, Electric Range
- Laundry: Laundry Room
Features
- Pantry, Vaulted Ceiling(s), High Speed Internet
- Flooring: Carpet, Vinyl, Laminate, Vinyl Plank
- Windows: Double Pane Windows, Skylight(s)
- Has fireplace: Yes
- Fireplace features: Free Standing, Heatilator
Interior area
- Total structure area: 1,575
- Total interior livable area: 1,575 sqft
Property
Parking
- Parking features: Attached, Concrete, RV Access/Parking
- Has attached garage: Yes
- Has uncovered spaces: Yes
- Details: RV Parking
Features
- Patio & porch: Patio
- Exterior features: Garden
- Fencing: Chain Link
- Has view: Yes
- View description: Trees/Woods
Lot
- Size: 0.3 Acres
- Dimensions: 79 x 180 x 68 x 182
- Features: Landscaped, Lawn, Sprinkler, Trees
- Topography: Gently Rolling,Level
Details
- Additional structures: Shed(s)
- Parcel number: 061101110000
Construction
Type & style
- Home type: SingleFamily
- Architectural style: Ranch
- Property subtype: Single Family Residence
Materials
- Wood Siding
- Foundation: Slab
- Roof: Composition
Condition
- 31 - 50 yrs
Utilities & green energy
- Sewer: Sewer
- Water: Public
- Utilities for property: Cable Available, Cell Service, Electricity
Community & HOA
Community
- Subdivision: Chandler Estates
Location
- Region: Yreka
Financial & listing details
- Price per square foot: $216/sqft
- Tax assessed value: $353,736
- Annual tax amount: $3,608
- Date on market: 11/3/2025
- Cumulative days on market: 54 days
- Road surface type: Paved
Price history
| Date | Event | Price |
|---|---|---|
| 2/13/2026 | Sold | $340,000-5.5%$216/sqft |
Source:  SMLS #20251214 Report a problem SMLS #20251214 Report a problem | ||
| 1/15/2026 | Pending sale | $359,900$229/sqft |
Source: SMLS #20251214 Report a problem | ||
| 11/27/2025 | Listed for sale | $359,900$229/sqft |
Source: SMLS #20251214 Report a problem | ||
| 11/12/2025 | Pending sale | $359,900$229/sqft |
Source: SMLS #20251214 Report a problem | ||
| 11/3/2025 | Listed for sale | $359,900+5.9%$229/sqft |
Source: SMLS #20251214 Report a problem | ||
| 8/16/2022 | Sold | $340,000-5.3%$216/sqft |
Source: Public Record Report a problem | ||
| 7/20/2022 | Pending sale | $359,000$228/sqft |
Source: SMLS #20220906 Report a problem | ||
| 7/15/2022 | Listed for sale | $359,000+52.8%$228/sqft |
Source: SMLS #20220906 Report a problem | ||
| 11/20/2018 | Sold | $235,000-24.2%$149/sqft |
Source: Public Record Report a problem | ||
| 6/25/2007 | Sold | $310,000$197/sqft |
Source: Public Record Report a problem | ||
Public tax history
| Year | Property taxes | Tax assessment |
|---|---|---|
| 2025 | $3,608 +1.6% | $353,736 +2% |
| 2024 | $3,552 +2% | $346,800 +2% |
| 2023 | $3,483 +38.7% | $340,000 +37.6% |
| 2022 | $2,512 +1.8% | $247,024 +2% |
| 2021 | $2,468 +0.7% | $242,182 +1% |
| 2020 | $2,451 +1.8% | $239,700 +2% |
| 2019 | $2,407 +8.9% | $235,000 +9.3% |
| 2018 | $2,211 +3.1% | $215,000 +5.9% |
| 2017 | $2,145 +5% | $203,000 +4.6% |
| 2016 | $2,043 +9% | $194,000 +7.2% |
| 2015 | $1,874 | $181,000 |
| 2014 | $1,874 | $181,000 |
| 2013 | -- | $181,000 -11.7% |
| 2012 | -- | $205,000 |
| 2011 | -- | $205,000 -16.3% |
| 2010 | -- | $245,000 -10.9% |
| 2009 | -- | $275,000 -13% |
| 2008 | -- | $316,200 +91% |
| 2007 | -- | $165,567 +2% |
| 2006 | -- | $162,322 +2% |
| 2005 | -- | $159,140 +2% |
| 2004 | -- | $156,021 +1.9% |
| 2003 | -- | $153,162 +2% |
| 2002 | -- | $150,160 +2% |
| 2001 | -- | $147,216 |
Find assessor info on the county website
Neighborhood: 96097
Nearby homes
- $343,7003 bd2 ba1.4k sqft904 South St, Yreka, CA 96097Off Market
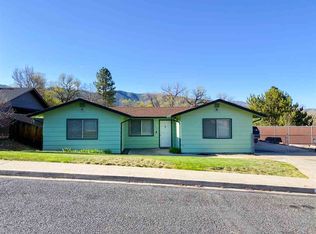
- $400,0004 bd3 ba2.8k sqft908 South St, Yreka, CA 96097Sold
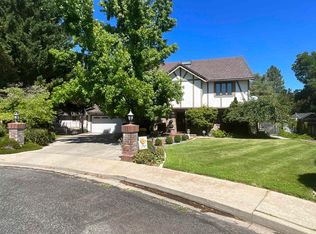
- $315,4003 bd2 ba1.3k sqft902 South St, Yreka, CA 96097Off Market
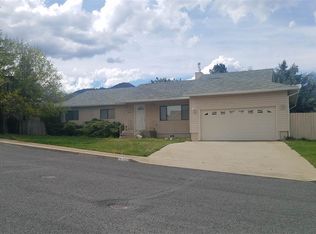
- $326,3003 bd2 ba1.6k sqft910 South St, Yreka, CA 96097Off Market
- $304,9003 bd2 ba1.5k sqft907 South St, Yreka, CA 96097Off Market
- $309,4003 bd2 ba1.6k sqft818 South St, Yreka, CA 96097Off Market
- $367,4003 bd2 ba2.1k sqft905 South St, Yreka, CA 96097Off Market
- $342,1003 bd2 ba1.7k sqft909 South St, Yreka, CA 96097Off Market
Nearby schools
GreatSchools rating
- 6/10Evergreen Elementary SchoolGrades: K-3Distance: 0.5 mi
- 3/10Jackson Street Elementary SchoolGrades: 4-8Distance: 0.5 mi
- 6/10Yreka High SchoolGrades: 9-12Distance: 1 mi


Get pre-qualified for a loan
At Zillow Home Loans, we can pre-qualify you in as little as 5 minutes with no impact to your credit score.An equal housing lender. NMLS #10287.
Sell for more on Zillow
Get a Zillow Showcase℠ listing at no additional cost and you could sell for .
$339,400
2% more
+$6,788
With Zillow Showcase(estimated)
$346,188
- California
- Siskiyou County
- Yreka
- 96097
- 906 South St
Nearby cities
Nearby zip codes
Other Yreka Topics
