
Ask us about our current incentives including builder paid closing costs!! This split-level home offers everything your growing family might need! Four bedrooms, two and a half bathrooms, an open concept entertainment area and a chef-ready kitchen on the main level means this home is ready for you and your family. The spacious living and dining rooms mean that you and your guests will have the space to spread out and relax. The kitchen is also ready to host and includes a full set of stainless-steel Whirlpool® appliances, handcrafted cabinets, and a center island! With a spacious layout you will find everything you need in this incredible new home! This home is located in the Cambridge Cove community, where residents are minutes away from an array of local amenities!
Active
$379,900
906 Spruce Cir N, Cambridge, MN 55008
4beds
1,914sqft
Single Family
Built in 2026
8,712 Square Feet Lot
$386,400 Zestimate®
$198/sqft
$-- HOA
What's special
Center islandFour bedroomsHandcrafted cabinetsChef-ready kitchenOpen concept entertainment areaSpacious layout
- 10 hours
- 13
- 0
Zillow last checked:
Listing updated:
Listed by:
Cooper Laase 612-751-9237,
LGI Realty-Minnesota, LLC,
Jonathan Welch 612-867-7922
Source: NorthstarMLS as distributed by MLS GRID,MLS#: 7164553
Facts & features
Interior
Bedrooms & bathrooms
- Bedrooms: 4
- Bathrooms: 3
- Full bathrooms: 2
- 1/2 bathrooms: 1
Bedroom
- Level: Upper
- Area: 156 Square Feet
- Dimensions: 12x13
Bedroom 2
- Level: Upper
- Area: 120 Square Feet
- Dimensions: 12x10
Bedroom 3
- Level: Upper
- Area: 130 Square Feet
- Dimensions: 10x13
Bedroom 4
- Level: Lower
- Area: 144 Square Feet
- Dimensions: 12x12
Primary bathroom
- Level: Upper
- Area: 90 Square Feet
- Dimensions: 10x9
Bathroom
- Level: Upper
- Area: 50 Square Feet
- Dimensions: 10x5
Bathroom
- Level: Lower
- Area: 21 Square Feet
- Dimensions: 3x7
Dining room
- Level: Upper
- Area: 96 Square Feet
- Dimensions: 12x8
Family room
- Level: Upper
- Area: 182 Square Feet
- Dimensions: 13x14
Game room
- Level: Lower
- Area: 154 Square Feet
- Dimensions: 14x11
Kitchen
- Level: Upper
- Area: 156 Square Feet
- Dimensions: 12x13
Laundry
- Level: Lower
- Area: 42 Square Feet
- Dimensions: 7x6
Utility room
- Level: Lower
- Area: 50 Square Feet
- Dimensions: 10x5
Heating
- Forced Air
Cooling
- Central Air
Appliances
- Included: Air-To-Air Exchanger, Dishwasher, Disposal, Electric Water Heater, ENERGY STAR Qualified Appliances, Freezer, Microwave, Range, Refrigerator, Stainless Steel Appliance(s)
- Laundry: Gas Dryer Hookup, Laundry Room, Main Level, Washer Hookup
Features
- Basement: Walk-Out Access
- Number of fireplaces: 1
Interior area
- Total structure area: 1,914
- Total interior livable area: 1,914 sqft
- Finished area above ground: 1,217
- Finished area below ground: 697
Video & virtual tour
Property
Parking
- Total spaces: 2
- Parking features: Attached, Asphalt, Garage Door Opener
- Attached garage spaces: 2
- Has uncovered spaces: Yes
- Details: Garage Dimensions (20x26)
Accessibility
- Accessibility features: None
Features
- Levels: Three Level Split
- Pool features: None
- Fencing: None
Lot
- Size: 8,712 Square Feet
- Dimensions: 58 x 164 x 72 x 165
- Features: Sod Included in Price
Details
- Foundation area: 1217
- Parcel number: 153300320
- Zoning description: Residential-Single Family
Construction
Type & style
- Home type: SingleFamily
- Property subtype: Single Family
Materials
- Concrete, Frame
- Roof: Age 8 Years or Less,Architectural Shingle,Asphalt
Condition
- New construction: Yes
- Year built: 2026
Utilities & green energy
- Electric: Circuit Breakers, 200+ Amp Service
- Gas: Natural Gas
- Sewer: City Sewer/Connected
- Water: City Water/Connected
Community & HOA
Community
- Subdivision: Cambridge Cove
HOA
- Has HOA: No
Location
- Region: Cambridge
Financial & listing details
- Price per square foot: $198/sqft
- Annual tax amount: $647
- Date on market: 10/23/2026
- Cumulative days on market: 25 days
- Road surface type: Paved
Estimated market value
$386,400
$367,000 - $406,000
$2,720/mo
Price history
| Date | Event | Price |
|---|---|---|
| 10/23/2026 | Listed for sale | $379,900-1.8%$198/sqft |
Source:  NorthstarMLS as distributed by MLS GRID #7164553 Report a problem NorthstarMLS as distributed by MLS GRID #7164553 Report a problem | ||
| 10/9/2026 | Listing removed | $386,900$202/sqft |
Source: NorthstarMLS as distributed by MLS GRID #7140463 Report a problem | ||
| 9/24/2026 | Price change | $386,900-0.8%$202/sqft |
Source: NorthstarMLS as distributed by MLS GRID #7140463 Report a problem | ||
| 9/16/2026 | Listed for sale | $389,900$204/sqft |
Source: NorthstarMLS as distributed by MLS GRID #7140463 Report a problem | ||
| 9/8/2026 | Pending sale | $389,900$204/sqft |
Source: NorthstarMLS as distributed by MLS GRID #7140463 Report a problem | ||
Public tax history
Tax history is unavailable.
Monthly payment
Est. payment
Payment breakdown
Explore the cost of this home by adjusting the details. Changes won't be saved.Climate risks
Neighborhood: 55008

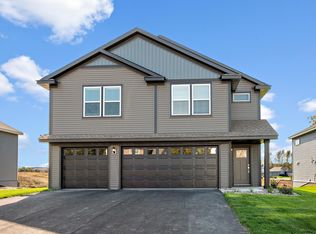
Similar homes
- $387,9003 bd2 ba1.6k sqft605 Redwood Loop N, Cambridge, MN 55008New Construction
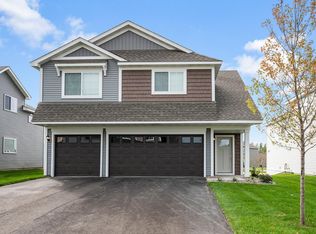
 NorthstarMLS as distributed by MLS GRID
 - $369,9002 bd2 ba1.4k sqft918 Spruce Cir N, Cambridge, MN 55008New Construction
 NorthstarMLS as distributed by MLS GRID
 - $409,9004 bd3 ba2.2k sqft724 Spruce St N, Cambridge, MN 55008New Construction
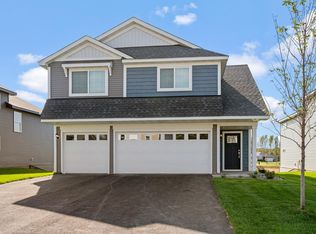 NorthstarMLS as distributed by MLS GRID
 - $399,9004 bd3 ba2.3k sqft810 Spruce St N, Cambridge, MN 55008New Construction
 NorthstarMLS as distributed by MLS GRID
 - $385,0004 bd3 ba1.8k sqft1024 Bellaire Blvd NW, Isanti, MN 55040For SaleMLS ID #7163753, Amelia Smith, Pemberton RE. NorthstarMLS as distributed by MLS GRID
- $550,0004 bd3 ba2k sqft3528 Holly St S, Cambridge, MN 55008New ConstructionMLS ID #7134489, Tracy Marie Hustoft, eXp Realty. NorthstarMLS as distributed by MLS GRID
- $377,9004 bd3 ba1.9k sqft1930 Pierce St S, Cambridge, MN 55008New ConstructionNorthstarMLS as distributed by MLS GRID
- $382,9005 bd3 ba2.4k sqft1923 Pierce St S, Cambridge, MN 55008New ConstructionNorthstarMLS as distributed by MLS GRID
- $438,1753 bd2 ba1.5k sqft1201 Honeysuckle Ln SE, Cambridge, MN 55008For SaleMLS ID #7161947, Jon D. Jondahl Group, eXp Realty. NorthstarMLS as distributed by MLS GRID
