Skip main navigation
Sold for $255,000
  • $255,000

    906 Stewart Ave SE, Attalla, AL 35954

    4beds
    1,787sqft
    Single Family Residence
    Built in 1967
    2.01 Acres Lot
    $270,300 Zestimate®
    $143/sqft
    $1,689 Estimated rent

    Home value

    $270,300

    $232,000 - $314,000

    $1,689/mo

    Zestimate® history
    Loading
    Loading...

    Owner options

    List your home for rent

    $1,689/mo

    Rent Zestimate®

    Find your next renter with Zillow Rental Manager. Plus, with online applications, you can quickly screen prospective tenants – for free.

    Learn more

    $1,689/mo

    Rent Zestimate®

    Refinance and save

    $1,191/mo

    Est. payment

    Refinancing to a lower rate could help reduce your monthly payments and save thousands over the life of the loan.

    See today's rates

    $1,191/mo

    Est. payment

    Explore your selling options

    Work with a Zillow partner agent

    Leverage their expertise and Zillow's premium Showcase listings to get your home seen by more buyers.

    Get started

    List with your own agent

    Get your home in front of millions of buyers by listing it on Zillow.

    Learn how to do it

    Sell it yourself

    Take full control of how buyers see your home on Zillow by listing For Sale by Owner (FSBO).

    List your home

    What's special

    Detached garagesFull brick rancherLarge utility room
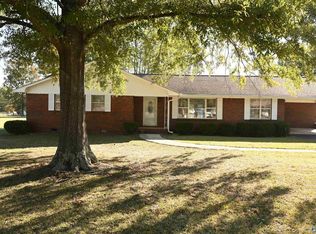
    Come see this full brick rancher with 4 bedrooms and 2 1/2 baths. Large living room with fireplace and gas logs. Large utility room off the laundry room that could be utilized as a pantry. This home has 3 detached garages with one that will store a motor home. Property has 4 parcels in addition to the one the house is situated on.

    Zillow last checked:

    Listing updated:

    Listed by:

    Annette O'Dell 256-312-7484,

    Keller Williams Realty Group

    Bought with:

    Annette O'Dell

    Keller Williams Realty Group

    Source: GALMLS,MLS#: 21401154MLS Logo

    Facts & features

    Interior

    Bedrooms & bathrooms
    • Bedrooms: 4
    • Bathrooms: 3
    • Full bathrooms: 2
    • 1/2 bathrooms: 1
    Rooms
    • Room types: 2nd Kitchen (ROOM), Bedroom, Dining Room, Bathroom, Half Bath (ROOM), Kitchen, Master Bathroom, Mud (ROOM)
    Bedroom 1
    • Level: First
    • Area: 143
    • Dimensions: 13 x 11
    Bedroom 2
    • Level: First
    • Area: 108
    • Dimensions: 9 x 12
    Bedroom 3
    • Level: First
    • Area: 90
    • Dimensions: 9 x 10
    Primary bathroom
    • Level: First
    • Area: 42
    • Dimensions: 6 x 7
    Bathroom 1
    • Level: First
    • Area: 56
    • Dimensions: 8 x 7
    Bathroom 2
    • Level: 5
    • Area: 30
    • Dimensions: 5 x 6
    Dining room
    • Level: First
    • Area: 100
    • Dimensions: 10 x 10
    Kitchen
    • Features: Laminate Counters
    • Level: First
    • Area: 120
    • Dimensions: 10 x 12
    Living room
    • Level: First
    • Area: 414
    • Dimensions: 18 x 23
    Basement
    • Area: 0
    Heating
    • Natural Gas, Space Heater
    Cooling
    • Central Air
    Appliances
    • Included: Electric Cooktop, Dishwasher, Microwave, Electric Oven, Gas Water Heater
    • Laundry: Electric Dryer Hookup, Washer Hookup, Main Level, Laundry Room, Laundry (ROOM), Yes
    Features
    • Tub/Shower Combo
    • Flooring: Carpet, Hardwood, Tile
    • Doors: French Doors
    • Basement: Crawl Space
    • Attic: Pull Down Stairs,Yes
    • Number of fireplaces: 1
    • Fireplace features: Brick (FIREPL), Gas Log, Living Room, Gas
    Interior area
    • Total interior livable area: 1,787 sqft
    • Finished area above ground: 1,787
    • Finished area below ground: 0

    Property

    Parking
    • Total spaces: 1
    • Parking features: Detached, RV Access/Parking
    • Has garage: Yes
    • Carport spaces: 1
    Features
    • Levels: One
    • Stories: 1
    • Patio & porch: Open (PATIO), Patio
    • Has private pool: Yes
    • Pool features: In Ground, Private
    • Fencing: Fenced
    • Has view: Yes
    • View description: None
    • Waterfront features: No
    Lot
    • Size: 2.01 Acres
    Details
    • Parcel number: 1605150001137.000
    • Special conditions: N/A

    Construction

    Type & style
    • Home type: SingleFamily
    • Property subtype: Single Family Residence
    Materials
    • Brick
    Condition
    • Year built: 1967

    Utilities & green energy

    • Water: Public
    • Utilities for property: Sewer Connected

    Community & HOA

    Community
    • Subdivision: South Mont
    Location
    • Region: Attalla

    Financial & listing details

    • Price per square foot: $143/sqft
    • Price range: $255K - $255K
    • Date on market: 10/25/2024

    Price history

    DateEventPrice
    3/27/2025Sold$255,000-4.5%$143/sqft
    Source: GALMLS #21401154 Report a problem
    1/25/2025Price change$267,000-0.7%$149/sqft
    Source: ValleyMLS #21873978 Report a problem
    10/25/2024Listed for sale$269,000$151/sqft
    Source: ValleyMLS #21873978 Report a problem

    Public tax history

    Tax history is unavailable.

    Neighborhood: 35954

    Nearby schools

    GreatSchools rating
    Schools provided by the listing agent
    • Elementary: Attalla
    • Middle: Etowah
    • High: Etowah

    Source: GALMLS. This data may not be complete. We recommend contacting the local school district to confirm school assignments for this home.

    Get a cash offer in 3 minutes
    Find out how much your home could sell for in as little as 3 minutes with a no-obligation cash offer.
    Estimated market value
    $270,300
    Get a cash offer in 3 minutes
    Find out how much your home could sell for in as little as 3 minutes with a no-obligation cash offer.
    Estimated market value
    $270,300