Skip main navigation
Closed
  • $370,000

    906 Summerlake Dr, Fort Mill, SC 29715

    4beds
    2,038sqft
    Townhouse
    Built in 2016
    0.04 Acres Lot
    $367,400 Zestimate®
    $182/sqft
    $2,494 Estimated rent

    Home value

    $367,400

    $349,000 - $386,000

    $2,494/mo

    Zestimate® history
    Loading
    Loading...

    Owner options

    List your home for rent

    $2,494/mo

    Rent Zestimate®

    Find your next renter with Zillow Rental Manager. Plus, with online applications, you can quickly screen prospective tenants – for free.

    Learn more

    $2,494/mo

    Rent Zestimate®

    Refinance and save

    $2,318/mo

    Est. payment

    Refinancing to a lower rate could help reduce your monthly payments and save thousands over the life of the loan.

    See today's rates

    $2,318/mo

    Est. payment

    Explore your selling options

    Work with a Zillow partner agent

    Leverage their expertise and Zillow's premium Showcase listings to get your home seen by more buyers.

    Get started

    List with your own agent

    Get your home in front of millions of buyers by listing it on Zillow.

    Learn how to do it

    Sell it yourself

    Take full control of how buyers see your home on Zillow by listing For Sale by Owner (FSBO).

    List your home

    What's special

    Patio furnitureGranite countertopsDining roomSpacious loftAmple cabinet spaceGourmet kitchenCenter island
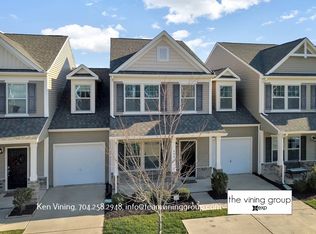
    Welcome to this picturesque lakeside retreat nestled in the heart of Fort Mill. This stunning property offers a perfect blend of serene living and breathtaking natural beauty. You'll be captivated by its inviting curb appeal and welcoming front porch. Step inside, and you'll find a well-appointed interior that exudes warmth and elegance. The open-concept design creates an effortless flow between the spacious living area, dining room, and gourmet kitchen. The kitchen features premium stainless steel appliances, granite countertops, a center island with a breakfast bar and ample cabinet space, making it ideal for entertaining. The primary suite is on the main level with a waterfront view and large walk in closet. The fencing around the back patio frames a gorgeous view of the lake, and there's ample space for a grill and patio furniture. The spacious loft that greets you at the top of the stairs leads you to three bedrooms and a full bath. Top rated schools and great location!

    Zillow last checked:

    Listing updated:

    Listed by:

    Kalie Koivisto kkoivisto@cottinghamchalk.com,

    COMPASS

    Bought with:

    Heather McEntire

    ERA Live Moore

    Source: Canopy MLS as distributed by MLS GRID,MLS#: 4049945MLS Logo

    Facts & features

    Interior

    Bedrooms & bathrooms
    • Bedrooms: 4
    • Bathrooms: 3
    • Full bathrooms: 2
    • 1/2 bathrooms: 1
    • Main level bedrooms: 1
    Primary bedroom
    • Level: Main
    Bedroom s
    • Level: Upper
    Bedroom s
    • Level: Upper
    Bedroom s
    • Level: Upper
    Bathroom full
    • Level: Main
    Bathroom half
    • Level: Main
    Bathroom full
    • Level: Upper
    Bonus room
    • Level: Upper
    Dining room
    • Level: Main
    Family room
    • Level: Main
    Kitchen
    • Level: Main
    Laundry
    • Level: Main
    Loft
    • Level: Upper
    Heating
    • Electric, Forced Air
    Cooling
    • Central Air
    Appliances
    • Included: Dishwasher, Disposal, Dryer, Electric Range, Exhaust Fan, Microwave, Refrigerator, Washer, Washer/Dryer
    • Laundry: Laundry Room, Main Level
    Features
    • Kitchen Island, Open Floorplan, Pantry, Walk-In Closet(s)
    • Flooring: Carpet, Hardwood, Tile
    • Has basement: No
    Interior area
    • Total structure area: 2,038
    • Total interior livable area: 2,038 sqft
    • Finished area above ground: 2,038
    • Finished area below ground: 0

    Property

    Parking
    • Total spaces: 1
    • Parking features: Driveway, Attached Garage, Garage on Main Level
    • Attached garage spaces: 1
    • Has uncovered spaces: Yes
    Features
    • Levels: Two
    • Stories: 2
    • Entry location: Main
    • Patio & porch: Front Porch, Patio
    • Waterfront features: None, Pond
    Lot
    • Size: 0.04 Acres
    • Features: Pond(s), Views
    Details
    • Parcel number: 7290701071
    • Zoning: PD
    • Special conditions: Estate

    Construction

    Type & style
    • Home type: Townhouse
    • Property subtype: Townhouse
    Materials
    • Brick Partial, Vinyl
    • Foundation: Slab
    Condition
    • New construction: No
    • Year built: 2016

    Utilities & green energy

    • Sewer: Public Sewer
    • Water: City

    Community & HOA

    Community
    • Subdivision: Summerlake
    HOA
    • Has HOA: Yes
    • HOA fee: $170 quarterly
    Location
    • Region: Fort Mill

    Financial & listing details

    • Price per square foot: $182/sqft
    • Tax assessed value: $230,858
    • Annual tax amount: $2,491
    • Date on market: 7/20/2023
    • Cumulative days on market: 3 days
    • Road surface type: Concrete

    Price history

    DateEventPrice
    8/21/2023Sold$370,000+1.4%$182/sqft
    Source: Canopy MLS as distributed by MLS GRID #4049945 Report a problem
    7/20/2023Listed for sale$365,000+55.3%$179/sqft
    Source: Canopy MLS as distributed by MLS GRID #CAR4049945 Report a problem
    8/31/2022Listing removed--
    Source: Zillow Rental Manager Report a problem
    8/31/2022Price change$2,650-7%$1/sqft
    Source: Zillow Rental Manager Report a problem
    8/16/2022Listed for rent$2,850$1/sqft
    Source: Zillow Rental Manager Report a problem
    8/3/2022Listing removed--
    Source: Zillow Rental Manager Report a problem
    7/9/2022Listed for rent$2,850+9.6%$1/sqft
    Source: Zillow Rental Manager Report a problem
    9/1/2021Listing removed--
    Source: Zillow Rental Manager Report a problem
    8/17/2021Price change$2,600-10.3%$1/sqft
    Source: Zillow Rental Manager Report a problem
    8/12/2021Listed for rent$2,900+31.8%$1/sqft
    Source: Zillow Rental Manager Report a problem
    2/28/2021Listing removed--
    Source: Owner Report a problem
    7/30/2020Listing removed$2,200$1/sqft
    Source: Owner Report a problem
    7/20/2020Listed for rent$2,200+12.8%$1/sqft
    Source: Owner Report a problem
    8/14/2019Listing removed$1,950$1/sqft
    Source: Owner Report a problem
    6/20/2019Listed for rent$1,950$1/sqft
    Source: Owner Report a problem
    11/2/2018Sold$235,000-3.3%$115/sqft
    Source: Public Record Report a problem
    7/24/2018Price change$243,000-2.4%$119/sqft
    Source: CENTURY 21 Providence #3412936 Report a problem
    7/12/2018Listed for sale$249,000+14.8%$122/sqft
    Source: CENTURY 21 Providence #3412936 Report a problem
    2/5/2016Sold$216,900$106/sqft
    Source: Public Record Report a problem

    Public tax history

    YearProperty taxesTax assessment
    2025$2,491 +0.2%$14,188 +0.7%
    2024$2,486 -61.5%$14,087 +1.7%
    2023$6,463 +312.7%$13,851 +50%
    2022$1,566 +199.6%$9,234
    2021$523 $9,234
    2020-- $9,234 -31.6%
    2019-- $13,500 +63.4%
    2018-- $8,260
    2017-- $8,260 +12.8%
    2016-- $7,320 +430.4%
    2014-- $1,380
    Find assessor info on the county website

    Neighborhood: 29715

    Nearby schools

    GreatSchools rating
    Schools provided by the listing agent
    • Middle: Fort Mill
    • High: Nation Ford

    Source: Canopy MLS as distributed by MLS GRID. This data may not be complete. We recommend contacting the local school district to confirm school assignments for this home.

    Get a cash offer in 3 minutes
    Find out how much your home could sell for in as little as 3 minutes with a no-obligation cash offer.
    Estimated market value
    $367,400
    Get a cash offer in 3 minutes
    Find out how much your home could sell for in as little as 3 minutes with a no-obligation cash offer.
    Estimated market value
    $367,400