Skip main navigation
Sold for $475,000
  • $475,000

    906 Sun Valley Way, North Chesterfield, VA 23236

    3beds
    1,556sqft
    Single Family Residence
    Built in 2018
    0.56 Acres Lot
    $474,800 Zestimate®
    $305/sqft
    $2,304 Estimated rent

    Home value

    $474,800

    $451,000 - $499,000

    $2,304/mo

    Zestimate® history
    Loading
    Loading...

    Owner options

    List your home for rent

    $2,304/mo

    Rent Zestimate®

    Find your next renter with Zillow Rental Manager. Plus, with online applications, you can quickly screen prospective tenants – for free.

    Learn more

    $2,304/mo

    Rent Zestimate®

    Refinance and save

    $2,916/mo

    Est. payment

    Refinancing to a lower rate could help reduce your monthly payments and save thousands over the life of the loan.

    See today's rates

    $2,916/mo

    Est. payment

    Explore your selling options

    Work with a Zillow partner agent

    Leverage their expertise and Zillow's premium Showcase listings to get your home seen by more buyers.

    Get started

    List with your own agent

    Get your home in front of millions of buyers by listing it on Zillow.

    Learn how to do it

    Sell it yourself

    Take full control of how buyers see your home on Zillow by listing For Sale by Owner (FSBO).

    List your home

    What's special

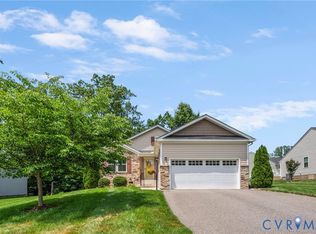
    Welcome to low-maintenance living in this well-maintained home located in a desirable community! Situated on a spacious half-acre lot, this home features a 12x20 Trex deck with pergola, vinyl privacy fence, and front yard irrigation, and lawn service by Virginia Green. Inside offers no carpet, double sinks, walk-in shower, and appliances that convey. The basement provides additional space and flexibility. Major systems have been well cared for, including a whole-house generator that runs weekly as a test and HVAC serviced twice yearly by Automatic Climate. Mounted cameras and Ring system convey. Community services include grass cutting and gutter cleaning for easy living! Don't miss your chance to own this move-in-ready and meticulously maintained home.

    Zillow last checked:

    Listing updated:

    Listed by:

    Kelly Ross jolewis@lizmoore.com,

    Liz Moore & Associates,

    Justine Rice 804-335-7588,

    Liz Moore & Associates

    Bought with:

    Rebecca Horton, 0225247412

    River Fox Realty

    Source: CVRMLS,MLS#: 2608870MLS LogoOriginating MLS: Central Virginia Regional MLS

    Facts & features

    Interior

    Bedrooms & bathrooms
    • Bedrooms: 3
    • Bathrooms: 2
    • Full bathrooms: 2
    Primary bedroom
    • Level: First
    • Dimensions: 0 x 0
    Bedroom 2
    • Level: First
    • Dimensions: 0 x 0
    Bedroom 3
    • Level: First
    • Dimensions: 0 x 0
    Dining room
    • Level: First
    • Dimensions: 0 x 0
    Other
    • Description: Tub & Shower
    • Level: First
    Kitchen
    • Level: First
    • Dimensions: 0 x 0
    Laundry
    • Level: First
    • Dimensions: 0 x 0
    Living room
    • Level: First
    • Dimensions: 0 x 0
    Heating
    • Electric, Heat Pump
    Cooling
    • Heat Pump
    Appliances
    • Included: Electric Water Heater
    Features
    • Bedroom on Main Level, Main Level Primary
    • Flooring: Partially Carpeted, Wood
    • Basement: Full,Unfinished,Walk-Out Access
    • Attic: Access Only
    Interior area
    • Total interior livable area: 1,556 sqft
    • Finished area above ground: 1,556
    • Finished area below ground: 0

    Property

    Parking
    • Total spaces: 2
    • Parking features: Attached, Direct Access, Driveway, Garage, Garage Door Opener, Off Street, Paved
    • Attached garage spaces: 2
    • Has uncovered spaces: Yes
    Features
    • Levels: One
    • Stories: 1
    • Exterior features: Paved Driveway
    • Pool features: None
    Lot
    • Size: 0.56 Acres
    Details
    • Parcel number: 747699283200000
    • Zoning description: R12

    Construction

    Type & style
    • Home type: SingleFamily
    • Architectural style: Ranch
    • Property subtype: Single Family Residence
    Materials
    • Drywall, Frame, Vinyl Siding
    • Roof: Composition,Shingle
    Condition
    • Resale
    • New construction: No
    • Year built: 2018

    Utilities & green energy

    • Sewer: Public Sewer
    • Water: Public

    Community & neighborhood

    Location
    • Region: North Chesterfield
    • Subdivision: Forest Ridge

    HOA & financial

    HOA
    • Has HOA: Yes
    • HOA fee: $91 monthly
    • Services included: Maintenance Grounds, Maintenance Structure

    Other

    Other facts
    • Ownership: Individuals
    • Ownership type: Sole Proprietor

    Price history

    DateEventPrice
    6/26/2026Sold$475,000$305/sqft
    Source: CVRMLS #2608870 Report a problem
    5/25/2026Pending sale$475,000$305/sqft
    Source: CVRMLS #2608870 Report a problem
    5/7/2026Listed for sale$475,000+50.2%$305/sqft
    Source: CVRMLS #2608870 Report a problem
    9/13/2018Sold$316,210$203/sqft
    Source: Public Record Report a problem

    Public tax history

    YearProperty taxesTax assessment
    2025$3,938 +1.1%$442,500 +2.3%
    2024$3,894 +12%$432,700 +13.2%
    2023$3,478 +11.5%$382,200 +12.7%
    2022$3,121 +4.5%$339,200 +7.9%
    2021$2,987 -1.5%$314,400 -1.5%
    2020$3,033 +5.3%$319,300 +5.3%
    2019$2,879 +621.7%$303,100 +621.7%
    2018$399 $42,000
    2017-- --

    Find assessor info on the county website

    Neighborhood: 23236

    Nearby schools

    GreatSchools rating
    Schools provided by the listing agent
    • Elementary: Reams
    • Middle: Providence
    • High: Matoaca

    Source: CVRMLS. This data may not be complete. We recommend contacting the local school district to confirm school assignments for this home.

    Get a cash offer in 3 minutes
    Find out how much your home could sell for in as little as 3 minutes with a no-obligation cash offer.
    Estimated market value
    $474,800
    Get a cash offer in 3 minutes
    Find out how much your home could sell for in as little as 3 minutes with a no-obligation cash offer.
    Estimated market value
    $474,800