Welcome to this stunning, handicap-accessible rancher on a spacious, private lot. The home’s exceptional curb appeal is highlighted by a high-peaked roof, an oversized two-car garage, and a covered front porch. Inside, an open-concept floor plan with 9-foot+ tray ceilings and a stone fireplace with a pellet insert creates a cozy yet elegant atmosphere. The west wing features two generous bedrooms with custom built-ins and a full bath, while the east wing house a substantial laundry room with a washer and dryer. The owner's suite is a true retreat, boasting tray ceilings and an enormous en-suite bath with dual vanities, a separate soaker tub and shower, and two walk-in closets. Enjoy the outdoors from the screened-in porch, which overlooks a fenced yard, with a private, wooded area extending beyond for added seclusion. An additional office off the foyer is perfect for remote work, and massive storage space is available above the garage. For the avid boater or dinner, numerous marinas and multiple restaurants are within walking distance.
Sold for $485,000
$485,000
906 Susquehanna Ave, Middle River, MD 21220
3beds
1,785sqft
Single Family Residence
Built in 2004
0.68 Acres Lot
$491,900 Zestimate®
$272/sqft
$2,807 Estimated rent
Home value
$491,900
$453,000 - $536,000
$2,807/mo
Zestimate® history
Owner options
List your home for rent
$2,807/mo
Rent Zestimate®
Find your next renter with Zillow Rental Manager. Plus, with online applications, you can quickly screen prospective tenants – for free.
$2,807/mo
Rent Zestimate®
Refinance and save
$3,014/mo
Est. payment
Refinancing to a lower rate could help reduce your monthly payments and save thousands over the life of the loan.
$3,014/mo
Est. payment
Explore your selling options
Work with a Zillow partner agent
Leverage their expertise and Zillow's premium Showcase listings to get your home seen by more buyers.
Get startedList with your own agent
Get your home in front of millions of buyers by listing it on Zillow.
Learn how to do itSell it yourself
Take full control of how buyers see your home on Zillow by listing For Sale by Owner (FSBO).
List your homeWhat's special
Additional officeFenced yardExceptional curb appealSoaker tub and showerSpacious private lotPrivate wooded areaEnormous en-suite bath
Zillow last checked:
Listing updated:
Listed by:
Astevan Mamo 443-467-3987,
Samson Properties
Bought with:
John Keller, 628427
Blue Star Real Estate, LLC
Source: Bright MLS,MLS#: MDBC2144764
Facts & features
Interior
Bedrooms & bathrooms
- Bedrooms: 3
- Bathrooms: 2
- Full bathrooms: 2
- Main level bathrooms: 2
- Main level bedrooms: 3
Basement
- Area: 0
Heating
- Central, Forced Air, Oil
Cooling
- Central Air, Electric
Appliances
- Included: Dishwasher, Disposal, Dryer, Exhaust Fan, Microwave, Oven/Range - Electric, Cooktop, Washer, Water Heater, Electric Water Heater
- Laundry: Main Level
Features
- Attic, Ceiling Fan(s), Chair Railings, Crown Molding, Dining Area, Open Floorplan, Primary Bath(s), Pantry, Recessed Lighting, Soaking Tub, Bathroom - Tub Shower, Bathroom - Stall Shower, Walk-In Closet(s), Other, 9'+ Ceilings, Tray Ceiling(s)
- Flooring: Carpet, Ceramic Tile, Hardwood, Wood
- Windows: Window Treatments
- Has basement: No
- Number of fireplaces: 1
- Fireplace features: Stone, Wood Burning Stove
Interior area
- Total structure area: 1,785
- Total interior livable area: 1,785 sqft
- Finished area above ground: 1,785
- Finished area below ground: 0
Property
Parking
- Total spaces: 2
- Parking features: Garage Faces Front, Garage Door Opener, Inside Entrance, Oversized, Garage Faces Side, Attached, Driveway, Off Street
- Attached garage spaces: 2
- Has uncovered spaces: Yes
Accessibility
- Accessibility features: Accessible Electrical and Environmental Controls, Doors - Lever Handle(s), Grip-Accessible Features, Accessible Kitchen, Low Closet Rods, Low Pile Carpeting, Accessible Approach with Ramp, Other
Features
- Levels: One
- Stories: 1
- Exterior features: Flood Lights
- Pool features: None
- Fencing: Partial,Back Yard,Wood
Lot
- Size: 0.68 Acres
- Dimensions: 1.00 x
- Features: Backs to Trees, Wooded
Details
- Additional structures: Above Grade, Below Grade
- Parcel number: 04151600003768
- Zoning: R
- Special conditions: Standard
Construction
Type & style
- Home type: SingleFamily
- Architectural style: Ranch/Rambler
- Property subtype: Single Family Residence
Materials
- Vinyl Siding
- Foundation: Crawl Space
Condition
- Excellent
- New construction: No
- Year built: 2004
Utilities & green energy
- Sewer: Public Sewer
- Water: Public
Community & HOA
Community
- Subdivision: Bowleys Quarters
HOA
- Has HOA: No
Location
- Region: Middle River
Financial & listing details
- Price per square foot: $272/sqft
- Tax assessed value: $388,967
- Annual tax amount: $5,827
- Date on market: 10/30/2025
- Listing agreement: Exclusive Right To Sell
- Listing terms: Cash,Conventional,FHA,VA Loan
- Inclusions: Living Room Tv Wall Mount
- Exclusions: Outdoor String Lights
- Ownership: Fee Simple
Price history
| Date | Event | Price |
|---|---|---|
| 12/1/2025 | Sold | $485,000-2.8%$272/sqft |
Source:  Bright MLS #MDBC2144764 Report a problem Bright MLS #MDBC2144764 Report a problem | ||
| 11/4/2025 | Pending sale | $499,000$280/sqft |
Source: Bright MLS #MDBC2144764 Report a problem | ||
| 10/30/2025 | Listed for sale | $499,000+12.1%$280/sqft |
Source: Bright MLS #MDBC2144764 Report a problem | ||
| 7/17/2023 | Sold | $445,000+1.1%$249/sqft |
Source: Bright MLS #MDBC2071226 Report a problem | ||
| 6/27/2023 | Pending sale | $440,000$246/sqft |
Source: Bright MLS #MDBC2071226 Report a problem | ||
| 6/26/2023 | Listing removed | $440,000$246/sqft |
Source: Bright MLS #MDBC2071226 Report a problem | ||
| 6/22/2023 | Listed for sale | $440,000+33.7%$246/sqft |
Source: Bright MLS #MDBC2071226 Report a problem | ||
| 10/1/2019 | Sold | $329,000-0.3%$184/sqft |
Source: Public Record Report a problem | ||
| 8/7/2019 | Price change | $329,999-2.9%$185/sqft |
Source: Cummings & Co. Realtors #MDBC464792 Report a problem | ||
| 7/27/2019 | Price change | $339,999-2.9%$190/sqft |
Source: Cummings & Co. Realtors #MDBC464792 Report a problem | ||
| 7/13/2019 | Listed for sale | $349,999+8.4%$196/sqft |
Source: Cummings & Co. Realtors #MDBC464792 Report a problem | ||
| 12/27/2013 | Listing removed | $323,000$181/sqft |
Source: RE/MAX COMPONENTS #BC8199214 Report a problem | ||
| 11/11/2013 | Price change | $323,000-2.1%$181/sqft |
Source: RE/MAX COMPONENTS #BC8199214 Report a problem | ||
| 10/8/2013 | Listed for sale | $329,999$185/sqft |
Source: RE/MAX COMPONENTS #BC8199214 Report a problem | ||
| 3/22/2013 | Listing removed | $329,999$185/sqft |
Source: RE/MAX Components #BC7995278 Report a problem | ||
| 1/22/2013 | Listed for sale | $329,999-17.5%$185/sqft |
Source: Re/Max Components #BC7995278 Report a problem | ||
| 10/18/2007 | Sold | $400,000+627.3%$224/sqft |
Source: Public Record Report a problem | ||
| 2/10/2004 | Sold | $55,000$31/sqft |
Source: Public Record Report a problem | ||
Public tax history
| Year | Property taxes | Tax assessment |
|---|---|---|
| 2025 | $5,848 +33.8% | $388,967 +7.9% |
| 2024 | $4,371 +8.5% | $360,633 +8.5% |
| 2023 | $4,027 | $332,300 |
| 2022 | $4,027 | $332,300 |
| 2021 | $4,027 -6.9% | $332,300 -6.9% |
| 2020 | $4,324 +1.5% | $356,800 |
| 2019 | $4,261 +1.5% | $356,800 +3% |
| 2018 | $4,197 +1.5% | $346,267 +1.5% |
| 2017 | $4,133 -21.4% | $341,000 +6.3% |
| 2016 | $5,261 | $320,933 +6.7% |
| 2015 | $5,261 | $300,867 +7.1% |
| 2014 | $5,261 | $280,800 |
| 2013 | -- | $280,800 |
| 2012 | -- | $280,800 -20.7% |
| 2011 | -- | $354,100 +0.5% |
| 2010 | -- | $352,200 -0.5% |
| 2009 | -- | $353,860 +1.6% |
| 2008 | -- | $348,260 +13.4% |
| 2007 | -- | $307,160 +15.4% |
| 2006 | -- | $266,060 +18.3% |
| 2005 | -- | $224,960 +6013% |
| 2004 | -- | $3,680 |
| 2003 | -- | $3,680 |
| 2002 | -- | $3,680 |
| 2001 | -- | $3,680 |
Find assessor info on the county website
Neighborhood: Bowleys Quarters
Nearby homes
- $465,7003 bd3 ba1.7k sqft898 Susquehanna Ave, Baltimore, MD 21220Off Market
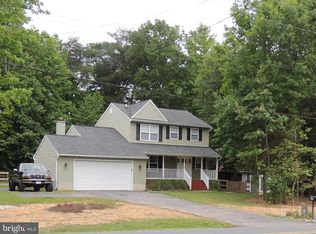
- $487,400-- bd2 ba2k sqft908 Susquehanna Ave, Baltimore, MD 21220Off Market
- $472,300-- bd2 ba1.7k sqft3645 Revolea Beach Rd, Baltimore, MD 21220Off Market
- $469,9003 bd3 ba1.8k sqft3651 Revolea Beach Rd, Baltimore, MD 21220Off Market
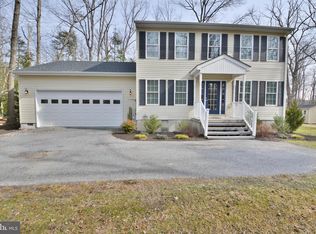
- $660,100-- bd1 ba4.8k sqft912 Susquehanna Ave, Baltimore, MD 21220Off Market
- $436,400-- bd2 ba1.5k sqft3653 Revolea Beach Rd, Baltimore, MD 21220Off Market
- $626,700-- bd3 ba2.6k sqft910 Susquehanna Ave, Baltimore, MD 21220Off Market
- $475,000-- bd2 ba1.6k sqft3659 Revolea Beach Rd, Baltimore, MD 21220Off Market
Nearby schools
GreatSchools rating
- 4/10Seneca Elementary SchoolGrades: PK-5Distance: 0.7 mi
- 2/10Stemmers Run Middle SchoolGrades: 6-8Distance: 3.4 mi
- 2/10Kenwood High SchoolGrades: 9-12Distance: 3.7 mi
Schools provided by the listing agent
- District: Baltimore County Public Schools
Source: Bright MLS. This data may not be complete. We recommend contacting the local school district to confirm school assignments for this home.
Get a cash offer in 3 minutes
Find out how much your home could sell for in as little as 3 minutes with a no-obligation cash offer.
Estimated market value
$491,900
Get a cash offer in 3 minutes
Find out how much your home could sell for in as little as 3 minutes with a no-obligation cash offer.
Estimated market value
$491,900
- Maryland
- Baltimore County
- Middle River
- 21220
- Bowleys Quarters
- 906 Susquehanna Ave
Nearby cities
Nearby neighborhoods
Nearby zip codes
Other Middle River Topics
