Skip main navigation
Closed
  • $745,000

    906 Theresa Dr, Crown Point, IN 46307

    6beds
    3,013sqft
    Single Family Residence
    Built in 2016
    0.28 Acres Lot
    $758,600 Zestimate®
    $247/sqft
    $3,705 Estimated rent

    Home value

    $758,600

    $721,000 - $797,000

    $3,705/mo

    Zestimate® history
    Loading
    Loading...

    Owner options

    List your home for rent

    $3,705/mo

    Rent Zestimate®

    Find your next renter with Zillow Rental Manager. Plus, with online applications, you can quickly screen prospective tenants – for free.

    Learn more

    $3,705/mo

    Rent Zestimate®

    Refinance and save

    $4,133/mo

    Est. payment

    Refinancing to a lower rate could help reduce your monthly payments and save thousands over the life of the loan.

    See today's rates

    $4,133/mo

    Est. payment

    Explore your selling options

    Work with a Zillow partner agent

    Leverage their expertise and Zillow's premium Showcase listings to get your home seen by more buyers.

    Get started

    List with your own agent

    Get your home in front of millions of buyers by listing it on Zillow.

    Learn how to do it

    Sell it yourself

    Take full control of how buyers see your home on Zillow by listing For Sale by Owner (FSBO).

    List your home

    What's special

    Finished upstairs laundry roomCozy fireplacePeaceful wooded backdropUpscale finishesQuartz countertopsLuxurious primary suiteSunken bonus room
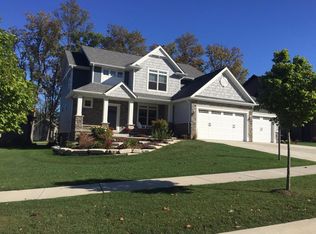
    SELLER MOTIVATED FOR AN OFFER! This exceptional 6-bedroom, 3-bath two-story home in Copper Creek combines luxury, space, and craftsmanship throughout. Rich hand-scraped hardwood floors welcome you into the formal dining room and flow seamlessly into the open-concept living area, which features elegant coffered ceilings and upscale finishes. The DREAM kitchen is designed to impress with quartz countertops, stainless steel appliances, double ovens, a stone backsplash, abundant cabinetry, and a spacious eat-in peninsula complete with a built-in wine fridge. The bright breakfast nook opens to a custom sunroom with a ceiling fan -- the perfect spot to relax. The inviting great room centers around a cozy fireplace creating the ideal gathering space. A main-floor bedroom and full bath offer the perfect setup for guests or related living. Upstairs features four spacious bedrooms plus a sunken bonus room that can easily serve as a 6th bedroom, all enhanced with tray or vaulted ceilings. The luxurious primary suite offers a spa-inspired bathroom w/ a glass-enclosed shower and double-sink vanity. You'll also love the finished upstairs laundry room for added convenience. THE POOL IS OPEN! Step outside to a heated, inground pool w/ a slide and a fenced backyard offering exceptional privacy and a peaceful wooded backdrop. Additional highlights include a 3-car garage w/ EV charging hookup, a full basement w/ egress windows and future bath rough-in, and the highly sought-after Crown Point School System. This home truly has it all -- space, style, and premium upgrades in an unbeatable location!

    Zillow last checked:

    Listing updated:

    Listed by:

    Jana Caudill,

    eXp Realty, LLC hello@janacaudillteam.com,

    Lauren Detamore,

    eXp Realty, LLC

    Bought with:

    Nathan Banga, RB14046604

    Banga Realty, LLC

    Source: NIRA as distributed by MLS GRID,MLS#: 838673MLS Logo

    Facts & features

    Interior

    Bedrooms & bathrooms
    • Bedrooms: 6
    • Bathrooms: 3
    • Full bathrooms: 3
    Rooms
    • Room types: Bedroom 2, Bedroom 6, Other Room, Primary Bedroom, Living Room, Laundry, Kitchen, Dining Room, Bedroom 5, Bedroom 4, Bedroom 3
    Primary bedroom
    • Level: Upper
    • Area: 238
    • Dimensions: 17.0 x 14.0
    Bedroom 2
    • Level: Upper
    • Area: 185.26
    • Dimensions: 15.7 x 11.8
    Bedroom 3
    • Level: Upper
    • Area: 156
    • Dimensions: 12.0 x 13.0
    Bedroom 4
    • Level: Upper
    • Area: 150
    • Dimensions: 12.0 x 12.5
    Bedroom 5
    • Level: Upper
    • Area: 232.5
    • Dimensions: 15.0 x 15.5
    Bedroom 6
    • Level: Main
    • Area: 126.5
    • Dimensions: 11.0 x 11.5
    Dining room
    • Level: Main
    • Area: 172.5
    • Dimensions: 11.5 x 15.0
    Kitchen
    • Level: Main
    • Area: 337.5
    • Dimensions: 22.5 x 15.0
    Laundry
    • Level: Upper
    • Area: 51
    • Dimensions: 8.5 x 6.0
    Living room
    • Level: Main
    • Area: 340
    • Dimensions: 20.0 x 17.0
    Other
    • Description: Foyer
    • Level: Main
    • Area: 35
    • Dimensions: 7.0 x 5.0
    Heating
    • Forced Air, Natural Gas
    Appliances
    • Included: Disposal, Stainless Steel Appliance(s), Range Hood, Refrigerator, Microwave, Dishwasher
    • Laundry: Laundry Room, Upper Level, Sink
    Features
    • Cathedral Ceiling(s), Walk-In Closet(s), Vaulted Ceiling(s), Stone Counters, In-Law Floorplan, Entrance Foyer, Double Vanity, Crown Molding, Ceiling Fan(s)
    • Basement: Daylight,Unfinished,Sump Pump
    • Number of fireplaces: 1
    • Fireplace features: Gas, Living Room
    Interior area
    • Total structure area: 3,013
    • Total interior livable area: 3,013 sqft
    • Finished area above ground: 3,013

    Property

    Parking
    • Total spaces: 3
    • Parking features: Attached, Garage Faces Front, Driveway, Garage Door Opener
    • Attached garage spaces: 3
    • Has uncovered spaces: Yes
    Features
    • Levels: Two
    • Patio & porch: Covered, Patio, Front Porch
    • Exterior features: Lighting, Rain Gutters
    • Pool features: Heated, In Ground
    • Has spa: Yes
    • Spa features: Bath
    • Fencing: Back Yard,Fenced
    • Has view: Yes
    • View description: Neighborhood
    Lot
    • Size: 0.28 Acres
    • Features: Back Yard, Landscaped, Front Yard, Corner Lot
    Details
    • Parcel number: 451619454010000042
    • Special conditions: Third Party Approval

    Construction

    Type & style
    • Home type: SingleFamily
    • Property subtype: Single Family Residence
    Condition
    • New construction: No
    • Year built: 2016

    Utilities & green energy

    • Sewer: Public Sewer
    • Water: Public

    Community & HOA

    Community
    • Subdivision: Copper Crk Un 1
    HOA
    • Has HOA: Yes
    • Amenities included: Other
    • HOA fee: $375 annually
    • HOA name: Mid Aman
    • HOA phone: 219-241-5242
    Location
    • Region: Crown Point

    Financial & listing details

    • Price per square foot: $247/sqft
    • Tax assessed value: $657,800
    • Annual tax amount: $6,947
    • Date on market: 5/11/2026
    • Listing agreement: Exclusive Right To Sell
    • Listing terms: Cash,VA Loan,FHA,Conventional

    Price history

    DateEventPrice
    7/21/2026Sold$745,000-3.2%$247/sqft
    Source: NIRA as distributed by MLS GRID #838673 Report a problem
    6/4/2026Pending sale$769,900$256/sqft
    Source: NIRA as distributed by MLS GRID #838673 Report a problem
    5/29/2026Price change$769,900-0.7%$256/sqft
    Source: NIRA as distributed by MLS GRID #838673 Report a problem
    5/11/2026Listed for sale$775,000+31.4%$257/sqft
    Source: NIRA as distributed by MLS GRID #838673 Report a problem
    4/19/2021Sold$590,000-6.3%$196/sqft
    Source: NIRA as distributed by MLS GRID #488581 Report a problem
    2/22/2021Contingent$629,900$209/sqft
    Source: NIRA as distributed by MLS GRID #488581 Report a problem
    2/21/2021Listed for sale$629,900+18.8%$209/sqft
    Source: NIRA as distributed by MLS GRID #488581 Report a problem
    6/6/2019Sold$530,000-6.9%$176/sqft
    Source: NIRA as distributed by MLS GRID #451296 Report a problem
    4/17/2019Pending sale$569,000$189/sqft
    Source: CENTURY 21 Affiliated #451296 Report a problem
    3/20/2019Listed for sale$569,000$189/sqft
    Source: Century 21 Affiliated #451296 Report a problem

    Public tax history

    YearProperty taxesTax assessment
    2025$7,059 +10.3%$657,800 +3%
    2024$6,399 +7.4%$638,400 +11.1%
    2023$5,960 +2%$574,700 +8.4%
    2022$5,845 +10.3%$530,400 +1.9%
    2021$5,299 +3.5%$520,300 +10.3%
    2020$5,119 -24%$471,700 +3.4%
    2019$6,738 +2.7%$456,400
    2018$6,558 +11214.1%$456,400 +3.4%
    2017$58 $441,600 +9.7%
    2016$58 $402,400
    Find assessor info on the county website

    Neighborhood: 46307

    Nearby schools

    GreatSchools rating
    Get a cash offer in 3 minutes
    Find out how much your home could sell for in as little as 3 minutes with a no-obligation cash offer.
    Estimated market value
    $758,600
    Get a cash offer in 3 minutes
    Find out how much your home could sell for in as little as 3 minutes with a no-obligation cash offer.
    Estimated market value
    $758,600