Completely redone in 2025, this Allen home delivers style, space, and peace of mind with every major upgrade already handled. Located on a quiet cul-de-sac, it offers 4 bedrooms, 2.5 baths, a private office, game room, and a refreshed diving pool. Updates include a new roof, all-new energy-efficient windows, siding, exterior doors, 2 HVAC systems, and water heater. Inside, the open layout is loaded with fresh paint, new LVP flooring, designer tile, recessed lighting, and a statement fireplace. The kitchen is built to impress with white shaker cabinets, Calcutta quartz countertops, a double waterfall island, Samsung appliances, and matte gold finishes. Bathrooms feel high-end with a freestanding tub, frameless shower, LED mirrors, and modern vanities. Finished garage with epoxy floors and LED lighting. Fully turnkey with nothing left to do.
Sold
Price Unknown
906 Thistle Cir, Allen, TX 75002
4beds
2,808sqft
Single Family Residence
Built in 2001
8,276 Square Feet Lot
$573,000 Zestimate®
$--/sqft
$3,077 Estimated rent
Home value
$573,000
$544,000 - $607,000
$3,077/mo
Zestimate® history
Owner options
List your home for rent
$3,077/mo
Rent Zestimate®
Find your next renter with Zillow Rental Manager. Plus, with online applications, you can quickly screen prospective tenants – for free.
$3,077/mo
Rent Zestimate®
Refinance and save
$266/mo
Est. payment
Refinancing to a lower rate could help reduce your monthly payments and save thousands over the life of the loan.
$266/mo
Est. payment
Explore your selling options
Work with a Zillow partner agent
Leverage their expertise and Zillow's premium Showcase listings to get your home seen by more buyers.
Get startedList with your own agent
Get your home in front of millions of buyers by listing it on Zillow.
Learn how to do itSell it yourself
Take full control of how buyers see your home on Zillow by listing For Sale by Owner (FSBO).
List your homeWhat's special
Refreshed diving poolStatement fireplaceMatte gold finishesFresh paintRecessed lightingNew lvp flooringCalcutta quartz countertops
Zillow last checked:
Listing updated:
Listed by:
John Prell 0493630 214-696-4663,
Creekview Realty 214-696-4663
Bought with:
Linda Baker, 0602110
Briggs Freeman Sotheby's Int'l
Source: NTREIS,MLS#: 21220949
Facts & features
Interior
Bedrooms & bathrooms
- Bedrooms: 4
- Bathrooms: 3
- Full bathrooms: 2
- 1/2 bathrooms: 1
Primary bedroom
- Features: Dual Sinks, Double Vanity, En Suite Bathroom, Separate Shower, Walk-In Closet(s)
- Level: First
- Dimensions: 13 x 15
Bedroom
- Level: Second
- Dimensions: 15 x 13
Bedroom
- Level: Second
- Dimensions: 15 x 12
Bedroom
- Level: Second
- Dimensions: 15 x 11
Dining room
- Level: First
- Dimensions: 13 x 18
Other
- Features: Dual Sinks, Double Vanity, En Suite Bathroom, Stone Counters
- Level: First
- Dimensions: 13 x 8
Other
- Features: Linen Closet, Stone Counters
- Level: Second
- Dimensions: 14 x 5
Game room
- Level: Second
- Dimensions: 18 x 12
Half bath
- Features: Granite Counters
- Level: First
- Dimensions: 6 x 4
Kitchen
- Features: Eat-in Kitchen, Kitchen Island, Pantry, Stone Counters
- Level: First
- Dimensions: 15 x 17
Living room
- Level: First
- Dimensions: 18 x 18
Office
- Level: Second
- Dimensions: 18 x 12
Utility room
- Level: Second
- Dimensions: 6 x 5
Heating
- Central, Fireplace(s), Natural Gas
Cooling
- Central Air, Ceiling Fan(s), Electric
Appliances
- Included: Dishwasher, Electric Range, Disposal, Microwave
- Laundry: Washer Hookup, Electric Dryer Hookup, Laundry in Utility Room
Features
- High Speed Internet, Kitchen Island, Cable TV, Wired for Sound
- Flooring: Carpet, Ceramic Tile, Luxury Vinyl Plank
- Windows: Window Coverings
- Has basement: No
- Number of fireplaces: 1
- Fireplace features: Gas Starter
Interior area
- Total interior livable area: 2,808 sqft
Property
Parking
- Total spaces: 2
- Parking features: Alley Access, Door-Single, Driveway, On Street
- Attached garage spaces: 2
Features
- Levels: Two
- Stories: 2
- Patio & porch: Covered, Patio
- Exterior features: Private Yard, Rain Gutters
- Pool features: Diving Board, Fenced, Gunite, In Ground, Pool, Water Feature
- Fencing: Wood
Lot
- Size: 8,276 Square Feet
- Features: Interior Lot
Details
- Parcel number: R420400G03101
Construction
Type & style
- Home type: SingleFamily
- Architectural style: Traditional,Detached
- Property subtype: Single Family Residence
Materials
- Brick
- Foundation: Slab
- Roof: Composition
Condition
- Year built: 2001
Utilities & green energy
- Sewer: Public Sewer
- Water: Public
- Utilities for property: Electricity Connected, Natural Gas Available, Sewer Available, Separate Meters, Underground Utilities, Water Available, Cable Available
Community & HOA
Community
- Features: Sidewalks
- Security: Carbon Monoxide Detector(s), Smoke Detector(s)
- Subdivision: Allen North Add Ph Four
HOA
- Has HOA: Yes
- Services included: Association Management
- HOA fee: $266 annually
- HOA name: Cma
- HOA phone: 972-942-2820
Location
- Region: Allen
Financial & listing details
- Tax assessed value: $483,368
- Annual tax amount: $8,564
- Date on market: 3/27/2026
- Cumulative days on market: 34 days
- Listing terms: Cash,Conventional,FHA,VA Loan
Price history
| Date | Event | Price |
|---|---|---|
| 6/8/2026 | Sold | -- |
Source: NTREIS #21220949 Report a problem | ||
| 5/27/2026 | Pending sale | $579,000$206/sqft |
Source: NTREIS #21220949 Report a problem | ||
| 4/13/2026 | Contingent | $579,000$206/sqft |
Source: NTREIS #21220949 Report a problem | ||
| 3/27/2026 | Listed for sale | $579,000$206/sqft |
Source: NTREIS #21220949 Report a problem | ||
| 3/26/2026 | Listing removed | $579,000$206/sqft |
Source: NTREIS #21129963 Report a problem | ||
| 3/6/2026 | Listed for sale | $579,000$206/sqft |
Source: NTREIS #21129963 Report a problem | ||
| 2/5/2026 | Pending sale | $579,000$206/sqft |
Source: NTREIS #21129963 Report a problem | ||
| 2/5/2026 | Listing removed | $579,000$206/sqft |
Source: NTREIS #21129963 Report a problem | ||
| 1/26/2026 | Pending sale | $579,000$206/sqft |
Source: NTREIS #21129963 Report a problem | ||
| 1/19/2026 | Contingent | $579,000$206/sqft |
Source: NTREIS #21129963 Report a problem | ||
| 1/2/2026 | Listed for sale | $579,000+70.8%$206/sqft |
Source: NTREIS #21129963 Report a problem | ||
| 6/13/2019 | Sold | -- |
Source: Agent Provided Report a problem | ||
| 5/9/2019 | Listed for sale | $339,000+50.7%$121/sqft |
Source: Keller Williams NO. Collin Cty #14084638 Report a problem | ||
| 5/8/2014 | Listing removed | $225,000$80/sqft |
Source: Keller Williams Realty Allen - TX #12049767 Report a problem | ||
| 3/4/2014 | Listed for sale | $225,000$80/sqft |
Source: Keller Williams Realty Allen - TX #12049767 Report a problem | ||
| 12/16/2013 | Sold | -- |
Source: Agent Provided Report a problem | ||
| 11/6/2013 | Listed for sale | $225,000+3.3%$80/sqft |
Source: Keller Williams - Allen #12049767 Report a problem | ||
| 6/23/2012 | Listing removed | $217,900$78/sqft |
Source: RE/MAX DFW ASSOCIATES VI #11781275 Report a problem | ||
| 6/3/2012 | Listed for sale | $217,900$78/sqft |
Source: RE/MAX DFW Associates #11781275 Report a problem | ||
| 4/9/2007 | Sold | -- |
Source: Public Record Report a problem | ||
Public tax history
| Year | Property taxes | Tax assessment |
|---|---|---|
| 2025 | $6,560 -6% | $483,368 -0.1% |
| 2024 | $6,981 +11.6% | $483,952 +10% |
| 2023 | $6,253 -12.3% | $439,956 +10% |
| 2022 | $7,129 +0.6% | $399,960 +10% |
| 2021 | $7,089 +2.3% | $363,600 +4.1% |
| 2020 | $6,929 -9.8% | $349,204 -4.8% |
| 2019 | $7,686 +4.6% | $366,917 +9% |
| 2018 | $7,350 +17.7% | $336,471 +3.9% |
| 2017 | $6,245 | $323,689 +13.1% |
| 2016 | $6,245 +8.8% | $286,289 +8.9% |
| 2015 | $5,738 | $262,992 +14.4% |
| 2014 | $5,738 | $229,814 +10.6% |
| 2013 | -- | $207,775 -1.9% |
| 2012 | -- | $211,869 +1.6% |
| 2011 | -- | $208,512 -1.2% |
| 2010 | -- | $211,061 +0.2% |
| 2009 | -- | $210,677 -1.4% |
| 2008 | -- | $213,574 +0.9% |
| 2007 | -- | $211,630 +9.5% |
| 2006 | -- | $193,252 +2.5% |
| 2005 | -- | $188,586 -0.2% |
| 2004 | -- | $188,970 +7.9% |
| 2003 | -- | $175,059 -3.9% |
| 2002 | -- | $182,191 +811% |
| 2000 | -- | $20,000 |
Find assessor info on the county website
Neighborhood: 75002
Nearby homes
- $431,2004 bd3 ba2.6k sqft908 Thistle Cir, Allen, TX 75002Off Market
- $541,7004 bd4 ba2.9k sqft1407 Thistle Cir, Allen, TX 75002Off Market
- $465,2005 bd3 ba2.7k sqft907 Meadowgate Dr, Allen, TX 75002Off Market
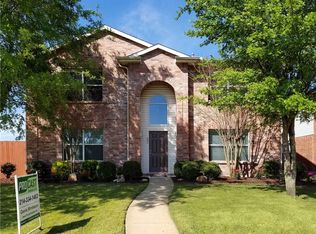
- $400,7004 bd3 ba2.5k sqft909 Meadowgate Dr, Allen, TX 75002Off Market

- $397,5004 bd2 ba2k sqft905 Meadowgate Dr, Allen, TX 75002Off Market
- $489,2004 bd2 ba2.7k sqft1409 Thistle Cir, Allen, TX 75002Off Market
- $443,8005 bd2 ba2.7k sqft910 Thistle Cir, Allen, TX 75002Off Market
- $401,6004 bd2 ba2k sqft1408 Thistle Cir, Allen, TX 75002Off Market
Nearby schools
GreatSchools rating
- 9/10David And Lynda Olson Elementary SchoolGrades: PK-6Distance: 1.3 mi
- 10/10Walter & Lois Curtis Middle SchoolGrades: 7-8Distance: 1.3 mi
- 8/10Allen High SchoolGrades: 9-12Distance: 1 mi
Schools provided by the listing agent
- Elementary: Olson
- Middle: Curtis
- High: Allen
- District: Allen ISD
Source: NTREIS. This data may not be complete. We recommend contacting the local school district to confirm school assignments for this home.
Get a cash offer in 3 minutes
Find out how much your home could sell for in as little as 3 minutes with a no-obligation cash offer.
Estimated market value
$573,000
Get a cash offer in 3 minutes
Find out how much your home could sell for in as little as 3 minutes with a no-obligation cash offer.
Estimated market value
$573,000
- Texas
- Collin County
- Allen
- 75002
- 906 Thistle Cir
