Skip main navigation
Under contract
  • Listed by: Shaw Real Estate Brokers • JOSEPH SHAW • Contact: 909-798-1000
    $519,000

    906 Thomas Ave, Redlands, CA 92374

    3beds
    1,014sqft
    : 
    $3,395/mo
    Get pre-qualified
    Single Family Residence
    Built in 1959
    7,100 Square Feet Lot
    $521,200 Zestimate®
    $512/sqft
    $-- HOA

    What's special

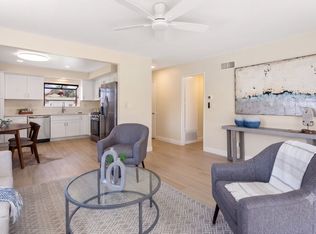
    Back on market at no fault to seller! Charming single story, turnkey home with no HOA and an attached garage. This beloved property has been thoughtfully updated throughout, starting with a recently remodeled kitchen, two beautifully updated bathrooms, and fresh paint to the entire exterior of the home. Newer dual pane Pella windows and doors bring in abundant natural light while offering energy efficiency. This home also features the original hardwood floors in certain rooms, and new LVP in some of the higher traffic areas. A two car garage and a sizable driveway provide ample parking and storage. Step outside to discover a true gardener's paradise on this nearly 7,000 square foot lot – the yard is planted with orange, grapefruit, lemon, and avocado trees, plus grape vines that produce enough fruit for 25-30 bottles of wine each year! Gopher netting has been installed in the front yard and both side yards, protecting all that hard work and making maintenance a breeze. There is great front patio for summer evenings. This is a wonderful opportunity to enjoy fresh, homegrown fruit and a private hobby vineyard right outside your door. Excellent Redlands Schools.
    42 days
    |
    753
    |
    51
    |

    Zillow last checked:

    Listing updated:

    Listed by:

    JOSEPH SHAW DRE #01957392 909-798-1000,

    Shaw Real Estate Brokers,

    Christina Austin DRE #02174676 760-662-4573,

    Shaw Real Estate Brokers

    Source: CRMLS,MLS#: IG26147249MLS LogoOriginating MLS: California Regional MLS

      Facts & features

      Interior

      Bedrooms & bathrooms
      • Bedrooms: 3
      • Bathrooms: 2
      • Full bathrooms: 1
      • 1/2 bathrooms: 1
      • Main level bathrooms: 2
      • Main level bedrooms: 3
      Rooms
      • Room types: Bedroom, Living Room, Primary Bedroom
      Primary bedroom
      • Features: Main Level Primary
      Bedroom
      • Features: All Bedrooms Down
      Bedroom
      • Features: Bedroom on Main Level
      Bathroom
      • Features: Bathtub, Tub Shower
      Kitchen
      • Features: Granite Counters
      Heating
      • Central
      Cooling
      • Central Air
      Appliances
      • Included: Dishwasher, Gas Range, Microwave, Refrigerator, Water Heater
      • Laundry: In Garage
      Features
      • Eat-in Kitchen, All Bedrooms Down, Bedroom on Main Level, Main Level Primary
      • Flooring: Vinyl
      • Has fireplace: Yes
      • Fireplace features: Living Room
      • Common walls with other units/homes: No Common Walls
      Interior area
      • Total interior livable area: 1,014 sqft

      Property

      Parking
      • Total spaces: 2
      • Parking features: Door-Single, Garage Faces Front, Garage
      • Attached garage spaces: 2
      Features
      • Levels: One
      • Stories: 1
      • Entry location: Front- North
      • Patio & porch: Concrete
      • Exterior features: Rain Gutters
      • Pool features: None
      • Spa features: None
      • Fencing: Wood
      • Has view: Yes
      • View description: Peek-A-Boo
      Lot
      • Size: 7,100 Square Feet
      • Features: 6-10 Units/Acre
      Details
      • Parcel number: 1212262150000
      • Special conditions: Trust

      Construction

      Type & style
      • Home type: SingleFamily
      • Architectural style: Ranch
      • Property subtype: Single Family Residence
      Materials
      • Stucco
      • Foundation: Raised
      • Roof: Composition
      Condition
      • Turnkey
      • New construction: No
      • Year built: 1959

      Utilities & green energy

      • Sewer: Public Sewer
      • Water: Public
      • Utilities for property: Cable Available, Electricity Connected, Natural Gas Connected, Phone Available, Sewer Connected, Water Connected

      Community & HOA

      Community
      • Features: Biking, Gutter(s), Street Lights, Suburban, Sidewalks
      Location
      • Region: Redlands

      Financial & listing details

      • Price per square foot: $512/sqft
      • Tax assessed value: $213,529
      • Date on market: 7/15/2026
      • Cumulative days on market: 42 days
      • Listing terms: Cash,Cash to New Loan,Conventional,Cal Vet Loan,1031 Exchange,FHA,Submit,VA Loan,VA No Loan,VA No No Loan
      • Road surface type: Paved

        Estimated market value

        $521,200

        $495,000 - $547,000

        $2,823/mo

        Price history

        DateEventPrice
        8/10/2026Contingent$519,000$512/sqft
        Source: CRMLS #IG26147249 Report a problem
        8/5/2026Listed for sale$519,000$512/sqft
        Source: CRMLS #IG26147249 Report a problem
        7/25/2026Contingent$519,000$512/sqft
        Source: CRMLS #IG26147249 Report a problem
        7/15/2026Listed for sale$519,000+205.3%$512/sqft
        Source: CRMLS #IG26147249 Report a problem
        2/25/2013Sold$170,000+0.1%$168/sqft
        Source: Public Record Report a problem
        11/30/2012Listed for sale$169,900$168/sqft
        Source: Blesch & Associates Real Estate, Inc #EV12145518 Report a problem

        Public tax history

        YearProperty taxesTax assessment
        2026-- $213,529 +2%
        2025$2,543 +7.1%$209,342 +2%
        2024$2,374 +0.2%$205,238 +2%
        2023$2,370 +1.5%$201,214 +2%
        2022$2,334 -1.7%$197,268 +2%
        2021$2,375 +1.5%$193,400 +1%
        2020$2,339 +2.9%$191,417 +2%
        2019$2,272 +2.6%$187,664 +2%
        2018$2,215 +0.9%$183,984 +2%
        2017$2,195 $180,377 +2%
        2016$2,195 +1.2%$176,840 +1.5%
        2015$2,168 +0.8%$174,184 +2%
        2014$2,151 $170,772 +108.6%
        2013-- $81,866 +2%
        2012-- $80,260 +2%
        2011-- $78,686 +0.8%
        2010-- $78,098 -0.2%
        2009-- $78,284 +2%
        2008-- $76,749 +2%
        2007-- $75,244 +2%
        2006-- $73,769 +2%
        2005-- $72,322 +2%
        2004-- $70,903 +1.9%
        2003-- $69,603 +2%
        2002-- $68,238 +2%
        2001-- $66,900 +2%
        2000-- $65,588
        Find assessor info on the county website

        Monthly payment

        Est. payment

        Payment breakdown

        Explore the cost of this home by adjusting the details. Changes won't be saved.
        All calculations are estimates and provided by Zillow, Inc. for informational purposes only. Actual amounts may vary.
        HOA fees may include property taxes on listings classified as Co-Ops. Contact the listing agent and/or owner for fee details.
        See how much you could borrow to make a competitive offer.

        Climate risks

        Neighborhood: 92374

        Getting around

        61 / 100
        Somewhat Walkable
        71 / 100
        Very Bikeable

        Nearby schools

        GreatSchools rating
        Schools provided by the listing agent
        • Elementary: Franklin
        • Middle: Clement
        • High: Redlands East Valley

        Source: CRMLS. This data may not be complete. We recommend contacting the local school district to confirm school assignments for this home.

        A local agent can set up tours, give advice and negotiate with sellers.

        Browse local experts

        Similar homes

          1. Local buyer's agents are ready to help