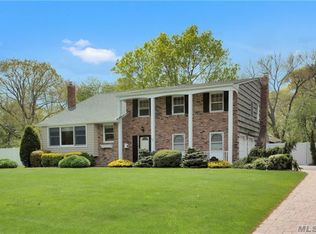
Colonial Style Home. This Home Features 5 Bedrooms, 3.5 Baths, Formal Dining Room, Eat In Kitchen & Den W/ Fireplace. Centrally Located To All. Don't Miss This Opportunity!
Auction
Est. $934,900
906 Thompson Drive, Bay Shore, NY 11706
5beds
3,978sqft
Single Family Residence, Residential
Built in 1968
0.93 Acres Lot
$1,306,300 Zestimate®
$235/sqft
$-- HOA
What's special
Formal dining roomEat in kitchen
- 9 days
- 1,114
- 57
Zillow last checked:
Listing updated:
Listed by:
Todd A. Yovino 631-351-6000,
Island Advantage Realty LLC 631-351-6000
Source: OneKey® MLS as distributed by MLS GRID,MLS#: 1059950
Facts & features
Interior
Bedrooms & bathrooms
- Bedrooms: 5
- Bathrooms: 4
- Full bathrooms: 3
- 1/2 bathrooms: 1
Other
- Description: Lr w/ fplc , Eik, Fdr, Den w/ fplc, Formal living room, Playroom, Full Bath, 1/2 Bath
- Level: First
Other
- Description: 4 Br, Master Br w/ Full Bath, Full Bath
- Level: Second
Heating
- Hot Water, Natural Gas
Cooling
- Central Air
Appliances
- Included: None
Features
- First Floor Full Bath, Eat-in Kitchen, Formal Dining
- Basement: Full
- Attic: See Remarks
- Number of fireplaces: 2
- Fireplace features: Family Room, Living Room
Interior area
- Total structure area: 3,978
- Total interior livable area: 3,978 sqft
Property
Parking
- Parking features: Driveway
- Has uncovered spaces: Yes
Features
- Levels: Two
- Patio & porch: Deck, Patio
Lot
- Size: 0.93 Acres
- Dimensions: 168 x VAR
- Features: Back Yard, Front Yard
Details
- Parcel number: 0500457000300050000
- Special conditions: Auction,Real Estate Owned
Construction
Type & style
- Home type: SingleFamily
- Architectural style: Colonial
- Property subtype: Single Family Residence, Residential
Materials
- Frame
Condition
- Year built: 1968
Utilities & green energy
- Sewer: Other
- Water: Other
- Utilities for property: See Remarks
Community & HOA
HOA
- Has HOA: No
Location
- Region: Bay Shore
Financial & listing details
- Price per square foot: $235/sqft
- Tax assessed value: $74,000
- Annual tax amount: $24,378
- Date on market: 10/7/2026
- Cumulative days on market: 10 days
- Listing agreement: Exclusive Right To Sell
Foreclosure details
Estimated market value
$1,306,300
$1.16M - $1.48M
$7,040/mo
Public tax history
| Year | Property taxes | Tax assessment |
|---|---|---|
| 2025 | -- | $74,000 |
| 2024 | -- | $74,000 |
| 2023 | -- | $74,000 |
| 2022 | -- | $74,000 |
| 2021 | -- | $74,000 |
| 2020 | -- | $74,000 |
| 2019 | -- | $74,000 |
| 2018 | -- | $74,000 |
| 2017 | $19,933 | $74,000 |
| 2016 | -- | $74,000 |
| 2015 | -- | $74,000 |
| 2014 | -- | $74,000 |
| 2013 | -- | $74,000 |
| 2012 | -- | $74,000 |
| 2011 | -- | $74,000 |
| 2010 | -- | $74,000 |
| 2009 | -- | $74,000 +13.6% |
| 2008 | -- | $65,150 |
| 2007 | $13,581 +21.4% | $65,150 |
| 2005 | $11,188 +7.2% | $65,150 |
| 2004 | $10,439 +5.5% | $65,150 |
| 2003 | $9,896 +5.4% | $65,150 |
| 2002 | $9,388 | $65,150 |
| 2001 | -- | $65,150 |
| 2000 | $8,752 | $65,150 |
Find assessor info on the county website
Climate risks
Neighborhood: 11706
Nearby schools
Schools provided by the listing agent
- Elementary: South Country School
- Middle: Bay Shore Middle School
- High: Bay Shore Senior High School
Source: OneKey® MLS as distributed by MLS GRID. This data may not be complete. We recommend contacting the local school district to confirm school assignments for this home.