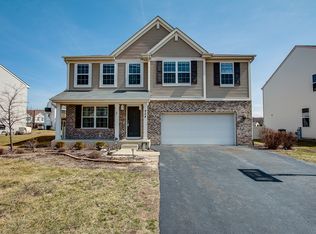
New Lenox grade schools, close to I-355, Silver Cross Hospital, and so much more! Don't miss the opportunity to make this wonderful property your new home sweet home!! Welcome to this charming home nestled in the desirable Neufairfield subdivision. As you step through the front door, you are greeted by a spacious living room, perfect for entertaining guests or simply relaxing with family. This 4-bedroom, 2.5-bathroom abode boasts a thoughtful layout, featuring a loft and convenient second-level laundry room, ensuring both comfort and practicality. The heart of the home lies in its open floor plan, seamlessly connecting the eat-in kitchen to the inviting family room, fostering togetherness and easy flow. The kitchen is adorned with modern appliances and ample counter space, ideal for culinary enthusiasts. Downstairs, a full unfinished basement offers endless possibilities for customization and expansion. Retreat to the generously-sized master bedroom, complete with a walk-in closet and double closets for ample storage. The master bathroom is a sanctuary in itself, boasting double sinks, a soaking tub, a separate shower, new flooring, and a new toilet, providing a spa-like experience at home. All main living areas have been freshly painted in 2024, enhancing the home's appeal and freshness. Prior to listing, the home has been professionally deep cleaned, ensuring a pristine living environment for its new owners. Practical upgrades include a new hot water heater installed in 2020, offering peace of mind and efficiency. Outside, a big fenced-in backyard awaits, providing privacy and great for outdoor activities.
Closed
Zillow last checked:
Listing updated:
Bought with:
Juan F Garcia
HomeSmart Realty Group
Source: MRED as distributed by MLS GRID,MLS#: 12080878
Price history
| Date | Event | Price |
|---|---|---|
| 7/17/2024 | Sold | $352,000+0.6%$166/sqft |
Source:  MRED as distributed by MLS GRID #12080878 Report a problem MRED as distributed by MLS GRID #12080878 Report a problem | ||
| 6/14/2024 | Contingent | $349,808$165/sqft |
Source: MRED as distributed by MLS GRID #12080878 Report a problem | ||
| 6/11/2024 | Listed for sale | $349,808$165/sqft |
Source: MRED as distributed by MLS GRID #12080878 Report a problem | ||
| 6/10/2024 | Contingent | $349,808$165/sqft |
Source: MRED as distributed by MLS GRID #12069534 Report a problem | ||
| 5/30/2024 | Listed for sale | $349,808-4.1%$165/sqft |
Source: MRED as distributed by MLS GRID #12069534 Report a problem | ||
| 5/30/2024 | Listing removed | -- |
Source: MRED as distributed by MLS GRID #12049033 Report a problem | ||
| 5/16/2024 | Listed for sale | $364,808+63.9%$172/sqft |
Source: MRED as distributed by MLS GRID #12049033 Report a problem | ||
| 7/28/2011 | Sold | $222,631$105/sqft |
Source: MRED as distributed by MLS GRID #07723418 Report a problem | ||
Nearby homes
Get a cash offer in 3 minutes
Find out how much your home could sell for in as little as 3 minutes with a no-obligation cash offer.
Estimated market value
$387,100
