A private oasis in the heart of James Island! Tucked away at the end of a quiet cul-de-sac in the highly sought-after Whitehurst neighborhood, 906 Travers Drive offers the perfect blend of classic Charleston charm, solid construction, thoughtful updates, and an incredible location. Just under 3 miles from Downtown Charleston and less than a mile from some of James Island's favorite restaurants, this home gives you the peaceful feeling of a private retreat while keeping everything Charleston has to offer right at your fingertips.The well-maintained brick home features 3 bedrooms and 2 beautifully remodeled bathrooms, along with a thoughtfully updated kitchen that blends style and functionality. The kitchen showcases solid wood cabinetry with 42-inch upper cabinets, soft-close doors,and quartz countertops, while an enormous window fills the space with natural light, creating a bright and airy atmosphere. The spacious living room offers the perfect balance of openness and warmth, featuring vaulted ceilings, skylights, beautiful wood floors, and a classic brick fireplace that creates a cozy focal point. Major systems have also been thoughtfully updated, including the roof, windows, HVAC system, and water heater, offering the peace of mind of a home that has been well cared for and improved over time. The outdoor spaces are just as inviting. A welcoming front porch provides the perfect spot for morning coffee, while the screened-in back porch and large deck create an ideal setting for entertaining, relaxing, and enjoying the incredible natural surroundings. The park-like yard is truly one of the property's standout features, with more than 40 mature trees creating privacy, shade, and a beautiful backdrop rarely found in newer construction. The attached 2 car garage adds even more versatility. A concrete pad beside the garage provides convenient boat storage, while the finished apartment above offers a remarkable opportunity to expand your living or income potential. Complete with its own additional bathroom, the apartment could serve as a guest suite, private home office, studio, multigenerational living space, or potential rental-giving the next owner the flexibility to make the space work for their lifestyle. Solid brick construction. Mature, park-like grounds. Thoughtful updates. Flexible bonus space. An unbeatable location. 906 Travers Drive is a rare opportunity to enjoy the best of James Island living-with room to make it uniquely your own.
Closed
$782,500
906 Travers Dr, Charleston, SC 29412
3beds
1,889sqft
Single Family Residence
Built in 1992
0.39 Acres Lot
$782,600 Zestimate®
$414/sqft
$3,915 Estimated rent
Home value
$782,600
$743,000 - $822,000
$3,915/mo
Zestimate® history
Owner options
List your home for rent
$3,915/mo
Rent Zestimate®
Find your next renter with Zillow Rental Manager. Plus, with online applications, you can quickly screen prospective tenants – for free.
$3,915/mo
Rent Zestimate®
Refinance and save
$3,523/mo
Est. payment
Refinancing to a lower rate could help reduce your monthly payments and save thousands over the life of the loan.
$3,523/mo
Est. payment
Explore your selling options
Work with a Zillow partner agent
Leverage their expertise and Zillow's premium Showcase listings to get your home seen by more buyers.
Get startedList with your own agent
Get your home in front of millions of buyers by listing it on Zillow.
Learn how to do itSell it yourself
Take full control of how buyers see your home on Zillow by listing For Sale by Owner (FSBO).
List your homeWhat's special
Zillow last checked:
Listing updated:
Listed by:
Jacobsen Realty
Bought with:
Carolina One Real Estate
Source: CTMLS,MLS#: 26023275
Facts & features
Interior
Bedrooms & bathrooms
- Bedrooms: 3
- Bathrooms: 3
- Full bathrooms: 3
Rooms
- Room types: Living/Dining Combo, Eat-In-Kitchen, Formal Living, Frog Attached, Laundry, Pantry
Heating
- Central
Cooling
- Central Air
Appliances
- Laundry: Electric Dryer Hookup, Washer Hookup, Laundry Room
Features
- Ceiling - Cathedral/Vaulted, Ceiling - Smooth, Garden Tub/Shower, Walk-In Closet(s), Ceiling Fan(s), Eat-in Kitchen, Formal Living, Frog Attached, Pantry
- Flooring: Carpet, Ceramic Tile, Wood
- Windows: Storm Window(s), Skylight(s), Window Treatments
- Number of fireplaces: 1
- Fireplace features: Gas Log, Living Room, One
Interior area
- Total structure area: 1,889
- Total interior livable area: 1,889 sqft
Property
Parking
- Total spaces: 2
- Parking features: Garage
- Garage spaces: 2
Features
- Levels: One
- Stories: 1
- Patio & porch: Deck, Front Porch, Screened
- Exterior features: Garden, Lawn Irrigation
- Fencing: Privacy,Wood
Lot
- Size: 0.39 Acres
- Features: Cul-De-Sac
Details
- Additional structures: Storage
- Parcel number: 4261600109
Construction
Type & style
- Home type: SingleFamily
- Architectural style: Traditional
- Property subtype: Single Family Residence
Materials
- Brick Veneer
- Foundation: Crawl Space
- Roof: Architectural
Condition
- New construction: No
- Year built: 1992
Utilities & green energy
- Sewer: Public Sewer
- Water: Public
- Utilities for property: AT&T, Charleston Water Service, Dominion Energy
Community & HOA
Community
- Security: Security System
- Subdivision: Whitehurst
Location
- Region: Charleston
Financial & listing details
- Price per square foot: $414/sqft
- Tax assessed value: $699,800
- Annual tax amount: $1,937
- Date on market: 8/15/2026
- Listing terms: Any
Price history
| Date | Event | Price |
|---|---|---|
| 9/15/2026 | Sold | $782,500+1%$414/sqft |
Source:  CTMLS #26023275 Report a problem CTMLS #26023275 Report a problem | ||
| 8/15/2026 | Listed for sale | $775,000+330.8%$410/sqft |
Source: CTMLS #26023275 Report a problem | ||
| 7/31/1998 | Sold | $179,900$95/sqft |
Source: Agent Provided Report a problem | ||
Public tax history
| Year | Property taxes | Tax assessment |
|---|---|---|
| 2025 | $1,937 +16.1% | $16,440 +33.7% |
| 2024 | $1,668 +3.6% | $12,300 |
| 2023 | $1,610 -9.3% | $12,300 -14% |
| 2022 | $1,774 -4.6% | $14,300 |
| 2021 | $1,860 -3.5% | $14,300 |
| 2020 | $1,928 | $14,300 +15% |
| 2019 | $1,928 | $12,430 |
| 2017 | $1,928 +16.3% | $12,430 |
| 2016 | $1,658 +4.3% | $12,430 |
| 2015 | $1,589 -3.2% | $12,430 |
| 2014 | $1,642 | -- |
| 2011 | $1,642 +21.4% | -- |
| 2010 | $1,353 -63.5% | $10,160 -33.3% |
| 2009 | $3,702 +190% | $15,240 +50% |
| 2008 | $1,277 -26.4% | $10,160 |
| 2006 | $1,734 -0.9% | $10,160 |
| 2005 | $1,749 +22% | $10,160 +42.1% |
| 2004 | $1,434 +0.9% | $7,150 |
| 2003 | $1,422 +2.4% | $7,150 |
| 2002 | $1,388 +38.7% | $7,150 +46.5% |
| 2000 | $1,001 | $4,880 |
Find assessor info on the county website
Neighborhood: 29412
Nearby homes
- $1,055,0004 bd2 ba2.7k sqft902 Travers Dr, Charleston, SC 29412Sold
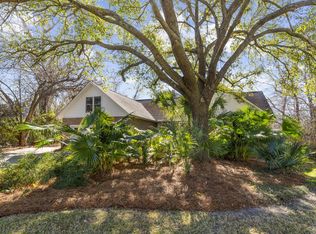
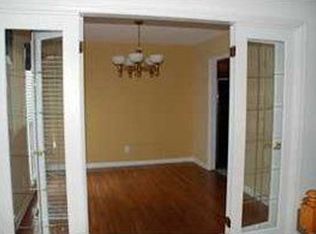
- $775,5003 bd2 ba2k sqft910 Travers Dr, Charleston, SC 29412Off Market
- $1,150,0003 bd3 ba2.6k sqft699 Castle Pinckney Dr, Charleston, SC 29412Sold
- $1,097,2004 bd4 ba2.8k sqft587 White Chapel Cir, Charleston, SC 29412Off Market
- $837,3004 bd2 ba2.2k sqft693 Castle Pinckney Dr, Charleston, SC 29412Off Market
- $760,1003 bd2 ba1.9k sqft911 Travers Dr, Charleston, SC 29412Off Market
- $1,039,4005 bd3 ba2.7k sqft585 White Chapel Cir, Charleston, SC 29412Off Market
- $930,6003 bd3 ba2.3k sqft916 Travers Dr, Charleston, SC 29412Off Market
Nearby schools
GreatSchools rating
- 9/10Harbor View Elementary SchoolGrades: PK-5Distance: 2.2 mi
- 8/10Camp Road MiddleGrades: 6-8Distance: 2.6 mi
- 9/10James Island Charter High SchoolGrades: 9-12Distance: 1.2 mi
Schools provided by the listing agent
- Elementary: Harbor View
- Middle: Camp Road
- High: James Island Charter
Source: CTMLS. This data may not be complete. We recommend contacting the local school district to confirm school assignments for this home.
Get a cash offer in 3 minutes
Find out how much your home could sell for in as little as 3 minutes with a no-obligation cash offer.
Estimated market value
$782,600
Get a cash offer in 3 minutes
Find out how much your home could sell for in as little as 3 minutes with a no-obligation cash offer.
Estimated market value
$782,600
- South Carolina
- Charleston County
- Charleston
- 29412
- 906 Travers Dr
