This charming, 3 BR, 1.5 bath home in Carterville is an ideal choice for first-time home buyers. Nestled in a prime location, it offers easy access to local amenities, with John A Logan College just around the corner and Cannon Park a short walk up Greenbriar Road. The home features a spacious, fully fenced backyard, complete with a large dog run, perfect for pet owners or those looking for extra outdoor space. This well-maintained property is both cozy and functional, offering a great balance of comfort and convenience. Affordable and well-positioned between Marion and Carbondale, this home provides an excellent opportunity for those looking to settle in a friendly, growing community. Included with the home is a one year Choice Home Warranty, giving peace of mind for the future. Whether you're commuting to work, attending college, or exploring local parks, this home offers a perfect central base. With its practical layout and excellent location, it's a fantastic option for anyone ready to make their home ownership dream a reality.
Closed
$137,000
906 Valley Dr, Carterville, IL 62918
3beds
1,248sqft
Single Family Residence
Built in 1968
0.28 Acres Lot
$140,900 Zestimate®
$110/sqft
$1,778 Estimated rent
Home value
$140,900
$94,000 - $209,000
$1,778/mo
Zestimate® history
Owner options
List your home for rent
$1,778/mo
Rent Zestimate®
Find your next renter with Zillow Rental Manager. Plus, with online applications, you can quickly screen prospective tenants – for free.
$1,778/mo
Rent Zestimate®
Refinance and save
$1,031/mo
Est. payment
Refinancing to a lower rate could help reduce your monthly payments and save thousands over the life of the loan.
$1,031/mo
Est. payment
Explore your selling options
Work with a Zillow partner agent
Leverage their expertise and Zillow's premium Showcase listings to get your home seen by more buyers.
Get startedList with your own agent
Get your home in front of millions of buyers by listing it on Zillow.
Learn how to do itSell it yourself
Take full control of how buyers see your home on Zillow by listing For Sale by Owner (FSBO).
List your homeWhat's special
Zillow last checked:
Listing updated:
Listed by:
Richard Davis 618-925-2273,
C21 HOUSE OF REALTY, INC.
Bought with:
Stephen Timpe
FIVE STAR REALTY
Source: MRED as distributed by MLS GRID,MLS#: EB460327
Facts & features
Interior
Bedrooms & bathrooms
- Bedrooms: 3
- Bathrooms: 2
- Full bathrooms: 1
- 1/2 bathrooms: 1
Primary bedroom
- Features: Flooring (Carpet)
- Level: Main
- Area: 234 Square Feet
- Dimensions: 13x18
Primary bedroom
- Features: Flooring (Carpet)
- Level: Main
- Area: 234 Square Feet
- Dimensions: 13X18
Bedroom 2
- Features: Flooring (Carpet)
- Level: Main
- Area: 150 Square Feet
- Dimensions: 10x15
Bedroom 2
- Features: Flooring (Carpet)
- Level: Main
- Area: 150 Square Feet
- Dimensions: 10x15
Bedroom 2
- Features: Flooring (Carpet)
- Level: Main
- Area: 150 Square Feet
- Dimensions: 10X15
Bedroom 3
- Features: Flooring (Carpet)
- Level: Main
- Area: 150 Square Feet
- Dimensions: 10x15
Bedroom 3
- Features: Flooring (Carpet)
- Level: Main
- Area: 150 Square Feet
- Dimensions: 10X15
Kitchen
- Features: Flooring (Vinyl)
- Level: Main
- Area: 378 Square Feet
- Dimensions: 14x27
Kitchen
- Features: Kitchen (Eating Area-Table Space), Flooring (Vinyl)
- Level: Main
- Area: 378 Square Feet
- Dimensions: 14X27
Laundry
- Features: Flooring (Vinyl)
- Level: Main
- Area: 42 Square Feet
- Dimensions: 6x7
Laundry
- Features: Flooring (Vinyl)
- Level: Main
- Area: 42 Square Feet
- Dimensions: 6X7
Living room
- Features: Flooring (Carpet)
- Level: Main
- Area: 378 Square Feet
- Dimensions: 14x27
Living room
- Features: Flooring (Carpet)
- Level: Main
- Area: 378 Square Feet
- Dimensions: 14X27
Heating
- Electric, Forced Air, Heat Pump
Cooling
- Central Air
Features
- Windows: Window Treatments
- Basement: Egress Window
Interior area
- Total structure area: 0
- Total interior livable area: 1,248 sqft
Property
Parking
- Total spaces: 1
- Parking features: Yes, Attached, Garage
- Attached garage spaces: 1
Accessibility
- Accessibility features: No Disability Access
Features
- Stories: 1
Lot
- Size: 0.28 Acres
- Dimensions: 80x150
- Features: Level
Details
- Parcel number: 05103010080000
- Special conditions: None
- Other equipment: Sump Pump
Construction
Type & style
- Home type: SingleFamily
- Architectural style: Ranch
- Property subtype: Single Family Residence
Materials
- Vinyl Siding, Frame
- Foundation: Block
Condition
- New construction: No
- Year built: 1968
Utilities & green energy
- Electric: Circuit Breakers
- Sewer: Public Sewer
- Water: Public
Community & HOA
HOA
- Services included: None
Location
- Region: Carterville
Financial & listing details
- Price per square foot: $110/sqft
- Tax assessed value: $120,210
- Annual tax amount: $2,594
- Date on market: 12/30/2025
- Listing terms: FHA
- Ownership: Fee Simple
Price history
| Date | Event | Price |
|---|---|---|
| 1/9/2026 | Sold | $137,000+1.6%$110/sqft |
Source:  MRED as distributed by MLS GRID #EB460327 Report a problem MRED as distributed by MLS GRID #EB460327 Report a problem | ||
| 1/7/2026 | Listing removed | $134,900$108/sqft |
Source: MRED as distributed by MLS GRID #EB460327 Report a problem | ||
| 11/20/2025 | Contingent | $134,900$108/sqft |
Source:  RMLS Alliance as distributed by MLS GRID #EB460327 Report a problem RMLS Alliance as distributed by MLS GRID #EB460327 Report a problem | ||
| 10/31/2025 | Listed for sale | $134,900$108/sqft |
Source: RMLS Alliance as distributed by MLS GRID #EB460327 Report a problem | ||
Public tax history
| Year | Property taxes | Tax assessment |
|---|---|---|
| 2024 | $2,778 +7.1% | $40,070 |
| 2023 | $2,594 +17.4% | $40,070 +18% |
| 2022 | $2,209 +6.3% | $33,960 +3.8% |
| 2021 | $2,077 +2.6% | $32,730 +5.9% |
| 2020 | $2,025 +5.9% | $30,920 |
| 2019 | $1,913 +2.7% | $30,920 |
| 2018 | $1,862 +4.1% | $30,920 |
| 2017 | $1,788 | $30,920 +5.6% |
| 2015 | $1,788 +3.9% | $29,290 |
| 2013 | $1,721 +19.8% | $29,290 |
| 2012 | $1,436 | $29,290 |
| 2011 | -- | $29,290 |
| 2010 | -- | $29,290 |
| 2009 | -- | $29,290 |
| 2007 | -- | $29,290 +15.8% |
| 2006 | -- | $25,300 |
Find assessor info on the county website
Neighborhood: 62918
Nearby homes
- $167,500-- bd-- ba1.5k sqft908 Valley Dr, Carterville, IL 62918Off Market
- $150,800-- bd-- ba1.2k sqft904 Valley Dr, Carterville, IL 62918Off Market
- $222,2004 bd2 ba2.1k sqft902 Valley Dr, Carterville, IL 62918Off Market
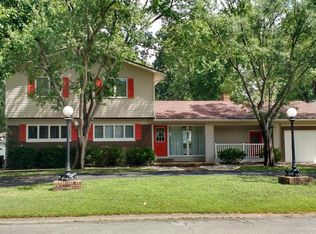
- $215,300-- bd-- ba1.5k sqft514 Dogwood Ln, Carterville, IL 62918Off Market
- $208,3003 bd1 ba1.8k sqft905 Valley Dr, Carterville, IL 62918Off Market
- $204,000-- bd-- ba1.5k sqft611 Country Club Ln, Carterville, IL 62918Off Market
- $238,5004 bd3 ba2.1k sqft907 Valley Dr, Carterville, IL 62918Off Market
- $206,4003 bd3 ba2k sqft903 Valley Dr, Carterville, IL 62918Off Market
Nearby schools
GreatSchools rating
- 9/10Tri-C Elementary K-4 Grade SchoolGrades: K-3Distance: 0.7 mi
- 6/10Carterville Jr High SchoolGrades: 7-8Distance: 1 mi
- 8/10Carterville High SchoolGrades: 9-12Distance: 0.9 mi


Get pre-qualified for a loan
At Zillow Home Loans, we can pre-qualify you in as little as 5 minutes with no impact to your credit score.An equal housing lender. NMLS #10287.
Sell for more on Zillow
Get a Zillow Showcase℠ listing at no additional cost and you could sell for .
$140,900
2% more
+$2,818
With Zillow Showcase(estimated)
$143,718
- Illinois
- Williamson County
- Carterville
- 62918
- 906 Valley Dr
Nearby cities
Nearby zip codes
Other Carterville Topics
