**OPEN HOUSE CANCELLED**
Opportunities like this are RARE in this Small, Well-Loved Pocket of FIRST COLONY. Imagine starting your morning with a run around Hall Lake, watching ducks glide across the water and neighbors kayaking by, then heading to Lifetime Fitness or stopping at Whole Foods—all just minutes from home. This beautifully updated 4-BEDROOM home features ALL BEDROOMS UPSTAIRS, including a MASSIVE PRIMARY SUITE. All the Upgrades have been done for you - The FULLY REMODELED 2025 KITCHEN showcases state-of-the-art appliances and dual-toned cabinetry, while a NEW ROOF (2026) and a FIREPLACE with decorative tile surround add style and peace of mind. You'll be blown away by the ABUNDANCE OF STORAGE. Commuters love easy access to Highway 59/69, with the Galleria, Texas Medical Center, and Downtown Houston all within easy reach. Zoned to TOP-RATED SCHOOLS, this home offers the perfect blend of nature, convenience, and the First Colony lifestyle.
Pending
$549,900
906 Venice St, Sugar Land, TX 77478
4beds
3,416sqft
Single Family Residence
Built in 1989
8,816 Square Feet Lot
$540,800 Zestimate®
$161/sqft
$76/mo HOA
What's special
Run around hall lakeNeighbors kayaking byAbundance of storageDual-toned cabinetryMassive primary suiteAll bedrooms upstairsState-of-the-art appliances
- 37 days
- 132
- 8
Likely to sell faster than
Zillow last checked:
Listing updated:
Listed by:
Audra O'Neal TREC #0485545 281-972-6464,
ONTX Realty Partners
Source: HAR,MLS#: 84497978
Facts & features
Interior
Bedrooms & bathrooms
- Bedrooms: 4
- Bathrooms: 3
- Full bathrooms: 2
- 1/2 bathrooms: 1
Rooms
- Room types: Family Room, Utility Room
Primary bedroom
- Level: Second
- Area: 437
- Dimensions: 23X19
Bedroom
- Level: Second
- Area: 156
- Dimensions: 12X13
Bedroom
- Level: Second
- Area: 169
- Dimensions: 13X13
Bedroom
- Level: Second
- Area: 168
- Dimensions: 12X14
Breakfast
- Level: First
- Area: 165
- Dimensions: 15X11
Dining room
- Level: First
- Area: 208
- Dimensions: 13X16
Family room
- Level: First
- Area: 342
- Dimensions: 19X18
Kitchen
- Level: First
- Area: 165
- Dimensions: 15X11
Living room
- Level: First
- Area: 182
- Dimensions: 14X13
Primary bath
- Level: Second
Utility room
- Level: First
- Area: 64
- Dimensions: 8X8
Heating
- Natural Gas
Cooling
- Ceiling Fan(s), Electric
Appliances
- Included: Disposal, Microwave, Dishwasher
- Laundry: Electric Dryer Hookup, Gas Dryer Hookup, Washer Hookup
Features
- Crown Molding, Vaulted Ceiling, All Bedrooms Up, En-Suite Bath, Primary Bed - 2nd Floor, Walk-In Closet(s)
- Flooring: Carpet, Tile, Wood
- Number of fireplaces: 1
- Fireplace features: Gas Log
Interior area
- Total structure area: 3,416
- Total interior livable area: 3,416 sqft
Video & virtual tour
Property
Parking
- Total spaces: 2
- Parking features: Detached, Garage Door Opener
- Garage spaces: 2
Features
- Stories: 2
- Patio & porch: Patio/Deck
- Has spa: Yes
- Fencing: Back Yard,Full
Lot
- Size: 8,816 Square Feet
- Features: Back Yard, Corner Lot, 0 Up To 1/4 Acre
Details
- Parcel number: 3710000020040907
Construction
Type & style
- Home type: SingleFamily
- Architectural style: Traditional
- Property subtype: Single Family Residence
Materials
- Brick, Wood Siding
- Foundation: Slab
- Roof: Composition
Condition
- New construction: No
- Year built: 1989
Utilities & green energy
- Sewer: Public Sewer
- Water: Public
Community & HOA
Community
- Subdivision: Hall Lake
HOA
- Has HOA: Yes
- HOA fee: $912 annually
Location
- Region: Sugar Land
Financial & listing details
- Price per square foot: $161/sqft
- Tax assessed value: $418,674
- Annual tax amount: $7,694
- Date on market: 7/30/2026
- Listing terms: Cash,Conventional,FHA,VA Loan
Estimated market value
$540,800
$514,000 - $568,000
$3,364/mo
Price history
| Date | Event | Price |
|---|---|---|
| 8/10/2026 | Pending sale | $549,900$161/sqft |
Source:  HAR #84497978 Report a problem HAR #84497978 Report a problem | ||
| 7/30/2026 | Listed for sale | $549,900-0.9%$161/sqft |
Source: HAR #84497978 Report a problem | ||
| 7/30/2026 | Listing removed | $555,000$162/sqft |
Source: HAR #38488643 Report a problem | ||
| 7/15/2026 | Price change | $555,000-1.8%$162/sqft |
Source: HAR #38488643 Report a problem | ||
| 6/10/2026 | Listed for sale | $565,000+79.4%$165/sqft |
Source: HAR #38488643 Report a problem | ||
| 4/6/2017 | Sold | -- |
Source: Agent Provided Report a problem | ||
| 2/24/2017 | Pending sale | $315,000$92/sqft |
Source: Better Homes and Gardens Real Estate Gary Greene #94194584 Report a problem | ||
| 2/18/2017 | Price change | $315,000-4.3%$92/sqft |
Source: Better Homes and Gardens Real Estate Gary Greene #94194584 Report a problem | ||
| 2/1/2017 | Price change | $329,000-4.6%$96/sqft |
Source: Better Homes and Gardens Real Estate Gary Greene #94194584 Report a problem | ||
| 1/23/2017 | Price change | $345,000-1.4%$101/sqft |
Source: Better Homes and Gardens Real Estate Gary Greene #94194584 Report a problem | ||
| 10/14/2016 | Price change | $350,000-12.3%$102/sqft |
Source: Better Homes and Gardens Real Estate Gary Greene #94194584 Report a problem | ||
| 8/19/2016 | Price change | $399,000-1.5%$117/sqft |
Source: Better Homes and Gardens Real Estate Gary Greene #94194584 Report a problem | ||
| 7/15/2016 | Price change | $405,000-4.7%$119/sqft |
Source: Better Homes and Gardens Real Estate Gary Greene #94194584 Report a problem | ||
| 6/11/2016 | Price change | $425,000-5.6%$124/sqft |
Source: Better Homes and Gardens Real Estate Gary Greene #94194584 Report a problem | ||
| 2/3/2016 | Listed for sale | $450,000$132/sqft |
Source: BHGRE Gary Greene #94194584 Report a problem | ||
Public tax history
| Year | Property taxes | Tax assessment |
|---|---|---|
| 2025 | $5,636 -8% | $418,674 -4.4% |
| 2024 | $6,125 +10.8% | $437,742 +10% |
| 2023 | $5,528 -8.6% | $397,947 +10% |
| 2022 | $6,047 +3% | $361,770 +10% |
| 2021 | $5,871 -2.2% | $328,880 -1.1% |
| 2020 | $6,005 -2.2% | $332,560 -0.6% |
| 2019 | $6,143 +8% | $334,700 +10% |
| 2018 | $5,686 +101.8% | $304,270 +0.8% |
| 2017 | $2,817 | $302,000 -0.7% |
| 2016 | $2,817 +5.7% | $304,050 +10% |
| 2015 | $2,666 +5.3% | $276,410 +10% |
| 2014 | $2,531 | $251,280 +2.5% |
| 2013 | -- | $245,110 +4.1% |
| 2012 | -- | $235,500 -3.9% |
| 2011 | -- | $244,930 |
| 2010 | -- | $244,930 +4.1% |
| 2009 | -- | $235,270 +3.5% |
| 2008 | -- | $227,380 +10% |
| 2007 | -- | $206,710 -0.4% |
| 2006 | -- | $207,480 +3.3% |
| 2005 | -- | $200,800 +4.3% |
| 2004 | -- | $192,450 |
| 2003 | -- | -- |
| 2002 | -- | -- |
| 2001 | -- | -- |
| 2000 | -- | -- |
Find assessor info on the county website
Monthly payment
Est. payment
Payment breakdown
Explore the cost of this home by adjusting the details. Changes won't be saved.Climate risks
Neighborhood: 77478
Nearby schools
Schools provided by the listing agent
- Elementary: Highlands Elementary School (Fort Bend)
- Middle: Dulles Middle School
- High: Dulles High School
Source: HAR. This data may not be complete. We recommend contacting the local school district to confirm school assignments for this home.

Similar homes
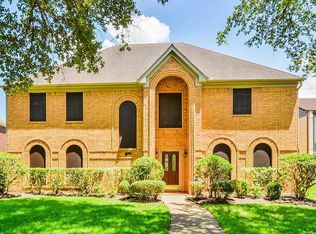
- $550,0005 bd4 ba3.2k sqft2027 Richland Ct, Sugar Land, TX 77478For Sale
 MLS ID #6445533, Ken Lewis, RE/MAX Signature. HAR
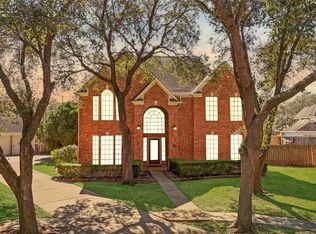
 - $549,5004 bd4 ba3.3k sqft2302 Upland Park Dr, Sugar Land, TX 77479For Sale
 MLS ID #60347223, Audra O'Neal, ONTX Realty Partners. HAR
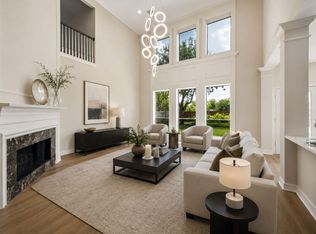
 - $460,0004 bd3 ba2.9k sqft4419 Three Rivers Dr, Sugar Land, TX 77478For Sale
 MLS ID #96693545, Brandon Newton, Compass RE Texas, LLC - Houston. HAR
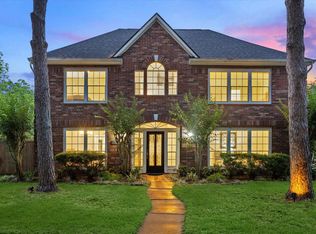
 - $585,0005 bd5 ba4.1k sqft3007 Bainbridge Ct, Sugar Land, TX 77478For Sale
 MLS ID #78324598, Lisa Mitchell, CB&A, Realtors-Katy. HAR
