Skip main navigation
Sold for $380,000
  • $380,000

    906 Village Dr, Davison, MI 48423

    3beds
    2,983sqft
    Single Family Residence
    Built in 1997
    0.27 Acres Lot
    $401,400 Zestimate®
    $127/sqft
    $2,565 Estimated rent

    Home value

    $401,400

    $357,000 - $450,000

    $2,565/mo

    Zestimate® history
    Loading
    Loading...

    Owner options

    List your home for rent

    $2,565/mo

    Rent Zestimate®

    Find your next renter with Zillow Rental Manager. Plus, with online applications, you can quickly screen prospective tenants – for free.

    Learn more

    $2,565/mo

    Rent Zestimate®

    Refinance and save

    $2,492/mo

    Est. payment

    Refinancing to a lower rate could help reduce your monthly payments and save thousands over the life of the loan.

    See today's rates

    $2,492/mo

    Est. payment

    Explore your selling options

    Work with a Zillow partner agent

    Leverage their expertise and Zillow's premium Showcase listings to get your home seen by more buyers.

    Get started

    List with your own agent

    Get your home in front of millions of buyers by listing it on Zillow.

    Learn how to do it

    Sell it yourself

    Take full control of how buyers see your home on Zillow by listing For Sale by Owner (FSBO).

    List your home

    What's special

    New deckFormal dining areaBreakfast nookCustom-built bookshelvesFirst-floor laundryPark-like entrance
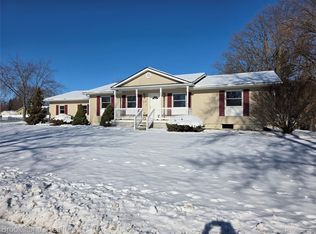
    The lovely park-like entrance of this exceptional ranch is sure to impress!! High-Quality construction is evident throughout, Fron the Anderson windows and doors to the gravity-fed drainage system you will not be disappointed. The spacious completely open floor plan is ideal for entertainment. Whether playing games at the breakfast nook, cooking in the kitchen, eating in the formal dining area, or watching a game in the living room by the fireplace, this floor plan facilities interaction and keeps everyone connected. The bedrooms are generously sized; one of the bedrooms boasts custom-built bookshelves with a window seat. The first-floor laundry has a dual entrance one from the master bedroom en-suite. The lower level has a huge open-plan area you can design for any function or use! Plus, there is also a full bath and bedroom. Your RV or boat will find a perfectly maintained concrete pad, complete with a 30-amp NEMA receptacle. You have direct access to your RV or Boat, directly through the finished garage side door. In the beautiful backyard you will find a charming workshop. A dream space for any wood worker, complete with heat, electricity, and everything needed for projects. New roof and furnace in 2023!!! Get ready to enjoy your summer from your new deck. Come see all this immaculate home has to offer.

    Zillow last checked:

    Listing updated:

    Listed by:

    Helene Saldana 810-644-7790,

    Crown Real Estate Group

    Bought with:

    Cindy M Zdenek, 124158

    Red Carpet Keim Action Group 1

    Source: Realcomp II,MLS#: 20250037125MLS Logo

    Facts & features

    Interior

    Bedrooms & bathrooms
    • Bedrooms: 3
    • Bathrooms: 3
    • Full bathrooms: 3
    Primary bedroom
    • Level: Entry
    • Area: 238
    • Dimensions: 14 x 17
    Bedroom
    • Level: Basement
    • Area: 225
    • Dimensions: 15 x 15
    Bedroom
    • Level: Entry
    • Area: 180
    • Dimensions: 12 x 15
    Bedroom
    • Level: Entry
    • Area: 180
    • Dimensions: 12 x 15
    Primary bathroom
    • Level: Entry
    • Area: 117
    • Dimensions: 9 x 13
    Other
    • Level: Basement
    • Area: 90
    • Dimensions: 9 x 10
    Other
    • Level: Entry
    • Area: 90
    • Dimensions: 9 x 10
    Other
    • Level: Entry
    • Area: 144
    • Dimensions: 12 x 12
    Dining room
    • Level: Entry
    • Area: 280
    • Dimensions: 14 x 20
    Family room
    • Level: Basement
    • Area: 800
    • Dimensions: 16 x 50
    Flex room
    • Level: Basement
    • Area: 405
    • Dimensions: 15 x 27
    Kitchen
    • Level: Entry
    • Area: 156
    • Dimensions: 12 x 13
    Kitchen
    • Level: Entry
    • Area: 450
    • Dimensions: 18 x 25
    Laundry
    • Level: Entry
    • Area: 70
    • Dimensions: 7 x 10
    Heating
    • Forced Air, Natural Gas
    Features
    • Basement: Finished
    • Has fireplace: No
    Interior area
    • Total interior livable area: 2,983 sqft
    • Finished area above ground: 1,560
    • Finished area below ground: 1,423

    Property

    Parking
    • Total spaces: 2
    • Parking features: Two Car Garage, Attached
    • Attached garage spaces: 2
    Features
    • Levels: One
    • Stories: 1
    • Entry location: GroundLevelwSteps
    • Patio & porch: Deck
    • Pool features: None
    Lot
    • Size: 0.27 Acres
    • Dimensions: 85.00 x 136.00
    Details
    • Parcel number: 5204587027
    • Special conditions: Short Sale No,Standard

    Construction

    Type & style
    • Home type: SingleFamily
    • Architectural style: Ranch
    • Property subtype: Single Family Residence
    Materials
    • Brick, Vinyl Siding
    • Foundation: Basement, Block
    Condition
    • New construction: No
    • Year built: 1997

    Utilities & green energy

    • Sewer: Public Sewer
    • Water: Public

    Community & neighborhood

    Location
    • Region: Davison
    • Subdivision: VILLAGE NORTH

    Other

    Other facts
    • Listing agreement: Exclusive Right To Sell
    • Listing terms: Cash,Conventional,FHA,Va Loan

    Price history

    DateEventPrice
    6/12/2025Sold$380,000+0%$127/sqft
    Source: Realcomp II #20250037125 Report a problem
    5/22/2025Pending sale$379,900$127/sqft
    Source: Realcomp II #20250037125 Report a problem
    5/20/2025Listed for sale$379,900+113.4%$127/sqft
    Source: Realcomp II #20250037125 Report a problem
    7/19/2005Sold$178,000$60/sqft
    Source: Public Record Report a problem

    Public tax history

    YearProperty taxesTax assessment
    2025$4,311 +4.3%$152,500 +3.4%
    2024$4,135 $147,500 +12.4%
    2023-- $131,200 +30.2%
    2022-- $100,800 +3.2%
    2021-- $97,700 +12%
    2020-- $87,200 +2.5%
    2019-- $85,100 +0.1%
    2018$3,270 +5.3%$85,000 -0.4%
    2017$3,105 +0.3%$85,300 +2.5%
    2016$3,094 $83,200 +20.2%
    2015$3,094 $69,200 +5.3%
    2012-- $65,700 -11.1%
    2011-- $73,900 -18.6%
    2010-- $90,800 -2.5%
    2008-- $93,100 +1.4%
    2006-- $91,800 +8.1%
    2005-- $84,900 +9.5%
    2004-- $77,500
    2003-- $77,500 +2.2%
    2002$1,653 +3.6%$75,800
    2001$1,595 +3.5%$75,800 +1.6%
    2000$1,542 $74,600

    Find assessor info on the county website

    Neighborhood: 48423

    Nearby schools

    GreatSchools rating
    Get a cash offer in 3 minutes
    Find out how much your home could sell for in as little as 3 minutes with a no-obligation cash offer.
    Estimated market value
    $401,400
    Get a cash offer in 3 minutes
    Find out how much your home could sell for in as little as 3 minutes with a no-obligation cash offer.
    Estimated market value
    $401,400