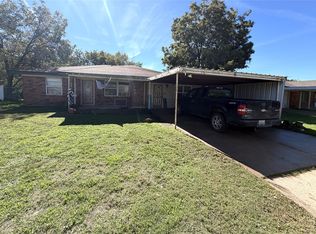
Welcome home to this turnkey, adorable property perfectly positioned in the heart of Cisco! Full of charm and character, this inviting home offers 3 bedrooms, 2 full bathrooms, and a comfortable, functional floor plan. Step inside from the charming covered front porch and discover a welcoming interior that feels like home from the moment you enter. The light and bright kitchen offers an abundance of cabinetry, providing plenty of storage and functionality for everyday living. Enjoy peace of mind with several major improvements, including updated electrical wiring in 2022, a new roof and HVAC system in 2024, and select windows that have also been recently replaced! Whether you're a first-time homebuyer looking for an affordable place to call your own, someone looking to downsize, or a savvy investor searching for a great addition to your portfolio, this property offers an excellent opportunity! Affordable, charming, and move-in ready, this gem is ready for its next owner. Don't miss your chance to make it yours!
Under contract
$169,999
906 W 7th St, Cisco, TX 76437
3beds
1,476sqft
Single Family Residence
Built in 1950
5,749 Square Feet Lot
$165,900 Zestimate®
$115/sqft
$-- HOA
What's special
Comfortable functional floor planCharming covered front porchWelcoming interiorAbundance of cabinetryLight and bright kitchen
- 26 days
- 646
- 73
Likely to sell faster than
Zillow last checked:
Listing updated:
Listed by:
Holly Petree 0691574 817-865-6400,
Randy White Real Estate Svcs 817-865-6400
Source: NTREIS,MLS#: 21416681
Facts & features
Interior
Bedrooms & bathrooms
- Bedrooms: 3
- Bathrooms: 2
- Full bathrooms: 2
Primary bedroom
- Features: Ceiling Fan(s), En Suite Bathroom
- Level: First
- Dimensions: 15 x 11
Bedroom
- Features: Ceiling Fan(s)
- Level: First
- Dimensions: 11 x 13
Bedroom
- Features: Ceiling Fan(s)
- Level: First
- Dimensions: 13 x 13
Primary bathroom
- Features: En Suite Bathroom, Separate Shower
- Level: First
- Dimensions: 11 x 11
Dining room
- Level: First
- Dimensions: 12 x 11
Other
- Features: Built-in Features
- Level: First
- Dimensions: 7 x 5
Kitchen
- Features: Built-in Features, Ceiling Fan(s)
- Level: First
- Dimensions: 19 x 9
Living room
- Features: Ceiling Fan(s)
- Level: First
- Dimensions: 15 x 14
Heating
- Central, Electric
Cooling
- Attic Fan, Central Air, Ceiling Fan(s), Electric
Appliances
- Included: Dishwasher, Electric Cooktop, Electric Oven, Electric Range, Electric Water Heater
Features
- Decorative/Designer Lighting Fixtures, Open Floorplan, Cable TV, Walk-In Closet(s)
- Flooring: Carpet, Luxury Vinyl Plank
- Windows: Window Coverings
- Has basement: No
- Has fireplace: No
Interior area
- Total interior livable area: 1,476 sqft
Video & virtual tour
Property
Parking
- Total spaces: 1
- Parking features: Detached Carport
- Carport spaces: 1
Features
- Levels: One
- Stories: 1
- Patio & porch: Front Porch, Covered
- Exterior features: Private Yard, Rain Gutters, Storage
- Pool features: None
- Fencing: Back Yard,Fenced,Pipe,Wood
Lot
- Size: 5,749 Square Feet
- Dimensions: 50 x 140 x 50 x 140
- Features: Interior Lot, Few Trees
- Residential vegetation: Grassed
Details
- Additional structures: Storage
- Parcel number: 0003655
Construction
Type & style
- Home type: SingleFamily
- Architectural style: Traditional,Detached
- Property subtype: Single Family Residence
Materials
- Foundation: Pillar/Post/Pier
- Roof: Composition,Shingle
Condition
- Resale
- Year built: 1950
Utilities & green energy
- Sewer: Public Sewer
- Water: Public
- Utilities for property: Electricity Available, Electricity Connected, Sewer Available, Separate Meters, Water Available, Cable Available
Community & HOA
Community
- Features: Curbs, Sidewalks
- Security: Security System, Smoke Detector(s)
- Subdivision: Ot Cisco 2
HOA
- Has HOA: No
Location
- Region: Cisco
Financial & listing details
- Price per square foot: $115/sqft
- Tax assessed value: $176,130
- Annual tax amount: $3,100
- Date on market: 10/25/2026
- Cumulative days on market: 26 days
- Listing terms: Cash,Conventional,FHA,VA Loan
- Electric utility on property: Yes
Estimated market value
$165,900
$158,000 - $174,000
$1,498/mo
Price history
| Date | Event | Price |
|---|---|---|
| 11/12/2026 | Contingent | $169,999$115/sqft |
Source: NTREIS #21416681 Report a problem | ||
| 10/25/2026 | Listed for sale | $169,999+126.7%$115/sqft |
Source: NTREIS #21416681 Report a problem | ||
| 12/4/2017 | Listing removed | $75,000$51/sqft |
Source: TOWN & COUNTRY REAL ESTATE #13713953 Report a problem | ||
| 10/17/2017 | Listed for sale | $75,000$51/sqft |
Source: TOWN & COUNTRY REAL ESTATE #13713953 Report a problem | ||
Public tax history
| Year | Property taxes | Tax assessment |
|---|---|---|
| 2026 | -- | $176,130 +11.8% |
| 2025 | -- | $157,570 0% |
| 2024 | -- | $157,620 +4.3% |
| 2023 | -- | $151,150 -1.2% |
| 2022 | -- | $153,020 +42.1% |
| 2021 | -- | $107,710 +57.6% |
| 2020 | -- | $68,360 -1.4% |
| 2018 | -- | $69,320 +23.6% |
| 2017 | -- | $56,080 |
| 2016 | -- | $56,080 +8.4% |
| 2015 | -- | $51,750 +63.6% |
| 2014 | -- | $31,630 |
| 2013 | -- | $31,630 |
| 2012 | -- | $31,630 +116.1% |
| 2011 | -- | $14,640 |
| 2010 | -- | $14,640 |
| 2009 | -- | $14,640 +2.4% |
| 2008 | -- | $14,300 |
| 2007 | -- | $14,300 |
Find assessor info on the county website
Monthly payment
Est. payment
Payment breakdown
Explore the cost of this home by adjusting the details. Changes won't be saved.Climate risks
Neighborhood: 76437
Nearby schools
Schools provided by the listing agent
- Elementary: Cisco
- Middle: Cisco
- High: Cisco
- District: Cisco ISD
Source: NTREIS. This data may not be complete. We recommend contacting the local school district to confirm school assignments for this home.

Similar homes
- $169,9004 bd2 ba2.1k sqft611 Austin St, Cisco, TX 76437For Sale
 MLS ID #21415856, Brittni Boykin. NTREIS
- $148,5004 bd2 ba1.8k sqft1407 Primrose Ln, Cisco, TX 76437For Sale
 MLS ID #21428624, Glenn Copeland. NTREIS
- $195,0003 bd2 ba1.5k sqft508 W 17th St, Cisco, TX 76437For Sale
 MLS ID #21367189, Kara Taylor. NTREIS
- $150,0002 bd2 ba1.3k sqft112 County Road 115, Cisco, TX 76437For Sale
 MLS ID #21376745, Jerry Conring. NTREIS
