New Stainless Steel Appliances & Bright, Open Space 🏡
Step into a home where modern upgrades meet spacious country living! This beautiful 2020 3-bedroom, 2-bath Manufactured Home sits on a tranquil, +/- 1.06 acre lot and delivers incredible value with NO city taxes and low power bills.
The Heart of the Home: Bright & New
You'll love the bright, open-concept floor plan that flows beautifully between the large Living Room and the cozy Sitting Room/Den. The full kitchen is a chef's dream, showcasing a suite of brand-new stainless steel appliances and additional fridge for those amazing left overs. Seller providing a new set of ceramic cook top cookware. Under counter motion activated LED lights ensures a bright kitchen on the dreariest of days.
A unique bonus is the efficiency kitchen on the contrasting end of the split floor plan, which features a separate refrigerator, and a dedicated entry—perfect for a catering station, extra storage, or private access. Peace of mind is assured with a new water heater (2023), water softer system and elevated HVAC system.
Outdoor Space & Savings:
Ultimate Privacy: The property backs up to plush, private nature for quiet relaxation with $4000 in landscaping upgrades and solar LED lighting on walkway and fencing. Two Pender county landfill passes included.
Primary with upgrades including walk in tile shower and fresh carpet for the new owner.
Pet-Ready: A fully fenced front yard is perfect for your four-legged friends.
Wired Workshop: A 16'x20' wired workshop with a ceiling fan and attic storage provides a valuable space for projects, storage or a place to relax after a long day. Full size refrigerator ensure beverages and snacks are always handy.
Low Cost: Enjoy the savings of no city taxes and a recently inspected and serviced septic system (Oct 2025).
Don't miss the chance to own this bright, upgraded home on a huge lot!
Sold for $299,000
$299,000
906 W Belair Court, Rocky Point, NC 28457
3beds
1,938sqft
Manufactured Home
Built in 2020
1.06 Acres Lot
$305,300 Zestimate®
$154/sqft
$1,872 Estimated rent
Home value
$305,300
$275,000 - $339,000
$1,872/mo
Zestimate® history
Owner options
List your home for rent
$1,872/mo
Rent Zestimate®
Find your next renter with Zillow Rental Manager. Plus, with online applications, you can quickly screen prospective tenants – for free.
$1,872/mo
Rent Zestimate®
Refinance and save
$1,801/mo
Est. payment
Refinancing to a lower rate could help reduce your monthly payments and save thousands over the life of the loan.
$1,801/mo
Est. payment
Explore your selling options
Work with a Zillow partner agent
Leverage their expertise and Zillow's premium Showcase listings to get your home seen by more buyers.
Get startedList with your own agent
Get your home in front of millions of buyers by listing it on Zillow.
Learn how to do itSell it yourself
Take full control of how buyers see your home on Zillow by listing For Sale by Owner (FSBO).
List your homeWhat's special
Solar led lightingFull kitchenUltimate privacyEfficiency kitchenHuge lotFully fenced front yardLandscaping upgrades
Zillow last checked:
Listing updated:
Listed by:
Leigh Saunders Team 910-256-0021,
Berkshire Hathaway HomeServices Carolina Premier Properties,
Leigh A Saunders 401-413-1735,
Berkshire Hathaway HomeServices Carolina Premier Properties
Bought with:
Tacoma J Burnett, 327546
Keller Williams Innovate-Wilmington
Michelle Valverde, 345926
Keller Williams Innovate-Wilmington
Source: Hive MLS,MLS#: 100540094 Originating MLS: Cape Fear Realtors MLS, Inc.
Originating MLS: Cape Fear Realtors MLS, Inc.Facts & features
Interior
Bedrooms & bathrooms
- Bedrooms: 3
- Bathrooms: 2
- Full bathrooms: 2
Rooms
- Room types: Living Room, Family Room, Master Bedroom, Bedroom 2, Bedroom 3, Dining Room, Laundry
Primary bedroom
- Description: New Carpet
- Level: First
- Dimensions: 15 x 4
Bedroom 2
- Description: Split Floor Plan
- Level: First
- Dimensions: 147 x 106
Bedroom 3
- Level: First
- Dimensions: 106 x 14
Dining room
- Description: Open Floor Plan
- Level: First
- Dimensions: 67 x 14
Family room
- Level: First
- Dimensions: 14 x 14
Kitchen
- Description: open floor plan
- Level: First
- Dimensions: 67 x 14
Laundry
- Description: Laundry/Casual Kitchen
- Level: First
- Dimensions: 126 x 14
Living room
- Description: open floor plan
- Level: First
- Dimensions: 189 x 144
Heating
- Electric, Heat Pump
Cooling
- Central Air
Appliances
- Included: Electric Oven, Electric Cooktop, Built-In Microwave, Washer, Refrigerator, Range, Dryer, Dishwasher
- Laundry: Laundry Room
Features
- Walk-in Closet(s), Tray Ceiling(s), Kitchen Island, 2nd Kitchen, Walk-in Shower, Blinds/Shades, Walk-In Closet(s)
- Flooring: Carpet, Laminate
- Basement: None
- Has fireplace: No
- Fireplace features: None
Interior area
- Total structure area: 1,938
- Total interior livable area: 1,938 sqft
Property
Parking
- Parking features: Gravel, Unpaved, Off Street
Features
- Levels: One
- Stories: 1
- Patio & porch: Porch
- Fencing: Front Yard
- Has view: Yes
- View description: See Remarks
- Frontage type: See Remarks
Lot
- Size: 1.06 Acres
- Dimensions: 38 x 291 x 300 x 304
- Features: Cul-De-Sac, Front Yard
Details
- Parcel number: 32231138630000
- Zoning: PD
- Special conditions: Standard
Construction
Type & style
- Home type: MobileManufactured
- Property subtype: Manufactured Home
Materials
- Vinyl Siding
- Foundation: Brick/Mortar, Permanent, Crawl Space
- Roof: Shingle
Condition
- New construction: No
- Year built: 2020
Details
- Warranty included: Yes
Utilities & green energy
- Sewer: Septic Tank
- Water: Well
- Utilities for property: Cable Available
Community & HOA
Community
- Security: Smoke Detector(s)
- Subdivision: Summit Ridge
HOA
- Has HOA: No
Location
- Region: Rocky Point
Financial & listing details
- Price per square foot: $154/sqft
- Tax assessed value: $161,693
- Annual tax amount: $1,703
- Date on market: 12/10/2025
- Cumulative days on market: 10 days
- Listing agreement: Exclusive Right To Sell
- Listing terms: Cash,Conventional,FHA,USDA Loan,VA Loan
- Road surface type: Paved
Price history
| Date | Event | Price |
|---|---|---|
| 12/18/2025 | Sold | $299,000$154/sqft |
Source:  Hive MLS #100540094 Report a problem Hive MLS #100540094 Report a problem | ||
| 11/17/2025 | Pending sale | $299,000$154/sqft |
Source: BHHS broker feed #100540094 Report a problem | ||
| 11/17/2025 | Contingent | $299,000$154/sqft |
Source: Hive MLS #100540094 Report a problem | ||
| 11/11/2025 | Price change | $299,000-2.6%$154/sqft |
Source: Hive MLS #100540094 Report a problem | ||
| 11/7/2025 | Listed for sale | $307,000+81.1%$158/sqft |
Source: Hive MLS #100540094 Report a problem | ||
| 3/31/2020 | Sold | $169,535+606.4%$87/sqft |
Source: Hive MLS #100200478 Report a problem | ||
| 12/9/2019 | Sold | $24,000+50%$12/sqft |
Source: Public Record Report a problem | ||
| 6/14/2013 | Sold | $16,000$8/sqft |
Source: Public Record Report a problem | ||
Public tax history
| Year | Property taxes | Tax assessment |
|---|---|---|
| 2025 | $1,704 | $301,282 +86.3% |
| 2024 | $1,704 | $161,693 |
| 2023 | $1,704 +25.8% | $161,693 |
| 2022 | $1,354 -7.5% | $161,693 |
| 2021 | $1,464 | $161,693 +301.2% |
| 2020 | -- | $40,300 |
| 2019 | $332 | $40,300 +8% |
| 2018 | $332 +3% | $37,300 |
| 2017 | $323 +1.2% | $37,300 |
| 2016 | $319 | $37,300 |
| 2015 | $319 | $37,300 |
| 2014 | $319 | $37,300 |
| 2013 | $319 | $37,300 |
Find assessor info on the county website
Neighborhood: 28457
Nearby homes
- $345,5003 bd2 ba1.6k sqft905 W Belair Ct, Rocky Point, NC 28457Off Market
- $--1.06 AcresLOT 106 W Belair Ct #106, Rocky Pt, NC 28457Off Market
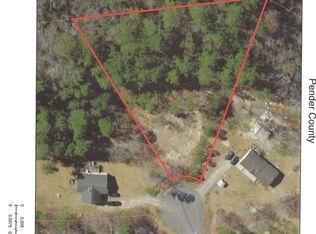
- $254,2003 bd2 ba1.5k sqft904 W Belair Ct, Rocky Point, NC 28457Off Market
- $356,4003 bd3 ba2k sqft601 Ardmore Rd, Rocky Point, NC 28457Off Market
- $257,3003 bd2 ba1.7k sqft615 Ardmore Rd, Rocky Point, NC 28457Off Market
- $223,6003 bd2 ba1.3k sqft901 W Belair Ct, Rocky Point, NC 28457Off Market
- $299,3003 bd2 ba2.1k sqft613 Ardmore Rd, Rocky Point, NC 28457Off Market
- $256,7003 bd2 ba1.7k sqft607 Ardmore Rd, Rocky Point, NC 28457Off Market
Nearby schools
GreatSchools rating
- 6/10Cape Fear Elementary SchoolGrades: PK-5Distance: 2.1 mi
- 8/10Cape Fear MiddleGrades: 6-8Distance: 2.1 mi
- 6/10Heide Trask High SchoolGrades: 9-12Distance: 4.6 mi
Schools provided by the listing agent
- Elementary: Cape Fear
- Middle: Cape Fear
- High: Heide Trask
Source: Hive MLS. This data may not be complete. We recommend contacting the local school district to confirm school assignments for this home.
Get a cash offer in 3 minutes
Find out how much your home could sell for in as little as 3 minutes with a no-obligation cash offer.
Estimated market value
$305,300
Get a cash offer in 3 minutes
Find out how much your home could sell for in as little as 3 minutes with a no-obligation cash offer.
Estimated market value
$305,300
- North Carolina
- Pender County
- Rocky Point
- 28457
- 906 W Belair Court
Nearby cities
Nearby neighborhoods
Nearby zip codes
Other Rocky Point Topics
