Skip main navigation
Off market
  • $2,169,500

    906 W Gibson St, Austin, TX 78704

    4beds
    2,900sqft
    SingleFamily
    Built in 2008
    6,200 Square Feet Lot
    $2,169,500 Zestimate®
    $748/sqft
    $7,875 Estimated rent

    Home value

    $2,169,500

    $1.97M - $2.39M

    $7,875/mo

    Zestimate® history
    Loading
    Loading...

    Owner options

    List your home for rent

    $7,875/mo

    Rent Zestimate®

    Find your next renter with Zillow Rental Manager. Plus, with online applications, you can quickly screen prospective tenants – for free.

    Learn more

    $7,875/mo

    Rent Zestimate®

    Refinance and save

    $11,811/mo

    Est. payment

    Refinancing to a lower rate could help reduce your monthly payments and save thousands over the life of the loan.

    See today's rates

    $11,811/mo

    Est. payment

    Explore your selling options

    Work with a Zillow partner agent

    Leverage their expertise and Zillow's premium Showcase listings to get your home seen by more buyers.

    Get started

    List with your own agent

    Get your home in front of millions of buyers by listing it on Zillow.

    Learn how to do it

    Sell it yourself

    Take full control of how buyers see your home on Zillow by listing For Sale by Owner (FSBO).

    List your home

    What's special

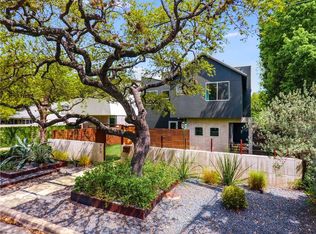
    4 bedroom, 2 1/2 bath urban oasis with pool in Bouldin Creek. This beautiful, contemporary home is a short walk from Lady Bird Lake and the hike & bike trail, the Long Center, Auditorium Shores, Butler Park and just minutes from Downtown Austin. Once inside this private oasis you immediately feel at ease and removed from the hustle and bustle of the Downtown Austin area. Natural light flows in through the 25 ft windows in the main living area and the front yard with pool and back yard doors can be opened to create a perfect flow from indoor to outdoor living. This home was custom built for the owner who is a residential and commercial builder in Texas. High-end finishes and features galore throughout the home include the following: - 2 car garage - pool with hot tub in limestone with pebbletech pool surface - outdoor kitchen with built-in kitchen aid gas grill and refrigerator - walnut wood floors and built-in cabinets - solid walnut doors - commercial grade windows - ceasar stone counters - jenn-air commercial grade 6 burner stove and convection oven - 26 ft ceilings in main living area & 10 ft ceilings elsewhere - custom steel gate entrance & concrete privacy wall - board-formed concrete interior walls - onyx underlit bartop with refrigerator and wine closest with insulation and power option - custom light fixtures - marble counters, groh fixtures, bain japanese soaking tub and onyx rain shower in master bath - honeywell security system - speakers throughout home inside and out - 2 rooftop decks - 2 & 3 ton trane 14 seer hvac units - 2 built-in fresh effects air cleaners - foam insulation & cool-ply roof decking - hurricane strapped & 2x6 construction - stand-in seam with 1 pitch - smooth integrated stucco exterior

    This property is off market, which means it's not currently listed for sale or rent on Zillow. This may be different from what's available on other websites or public sources.

    Facts & features

    Interior

    Bedrooms & bathrooms
    • Bedrooms: 4
    • Bathrooms: 3
    • Full bathrooms: 2
    • 1/2 bathrooms: 1
    Heating
    • Other, Gas
    Cooling
    • Central
    Appliances
    • Included: Dishwasher, Freezer, Garbage disposal, Microwave, Range / Oven, Refrigerator, Trash compactor
    Features
    • Flooring: Tile, Carpet, Hardwood
    • Has fireplace: Yes
    Interior area
    • Total interior livable area: 2,900 sqft

    Property

    Parking
    • Total spaces: 2
    • Parking features: Garage - Attached
    Features
    • Exterior features: Stucco
    • Has view: Yes
    • View description: City
    Lot
    • Size: 6,200 sqft
    Details
    • Parcel number: 100206

    Construction

    Type & style
    • Home type: SingleFamily
    Materials
    • wood frame
    • Foundation: Slab
    • Roof: Metal
    Condition
    • Year built: 2008

    Community & neighborhood

    Location
    • Region: Austin

    Price history

    DateEventPrice
    4/9/2015Sold--
    Source: Agent Provided Report a problem
    8/19/2008Listing removed$799,900$276/sqft
    Source: Prudential Texas Properties #3205624 Report a problem
    4/4/2008Listed for sale$799,900$276/sqft
    Source: Postlets #3205624 Report a problem

    Public tax history

    YearProperty taxesTax assessment
    2025$31,025 +12.1%$1,754,767 +10%
    2024$27,681 -2.1%$1,595,243 -10.3%
    2023$28,273 -3.9%$1,778,485 +7.3%
    2022$29,405 $1,657,579 +10%
    2021-- $1,506,890 +10%
    2020$28,154 +3.6%$1,369,900
    2019$27,180 +7.3%$1,369,900 +6.5%
    2018$25,326 $1,285,840 +4.5%
    2017$25,326 +45.2%$1,230,667 +10%
    2016$17,443 $1,118,788 +30.5%
    2015$17,443 +0%$857,016 +10%
    2014$17,443 $779,105

    Find assessor info on the county website

    Neighborhood: Bouldin Creek

    Nearby schools

    GreatSchools rating
    Get a cash offer in 3 minutes
    Find out how much your home could sell for in as little as 3 minutes with a no-obligation cash offer.
    Estimated market value
    $2,169,500
    Get a cash offer in 3 minutes
    Find out how much your home could sell for in as little as 3 minutes with a no-obligation cash offer.
    Estimated market value
    $2,169,500