Welcome to your serene retreat! This well-maintained 2-bedroom, 1-bath home is nestled on a generous lot in a quiet area, just a short drive from the beautiful Richland Chambers Lake. If you love boating, fishing, or simply enjoying water recreation, this location is perfect for you!
This charming home has been lovingly cared for and is ready for a new owner to add their special touch. The spacious layout features inviting living areas, cozy bedrooms, and a warm and welcoming atmosphere. This property would be ideal for small families, first-time homebuyers, or those looking to downsize. Outside you will enjoy plenty of space for gardening, entertaining, or simply relaxing in nature. With Summer you will love easy access to a variety of water activities, perfect for those hot summer days. Experience the peace and tranquility of this lovely area, ideal for unwinding after a long day. Don't miss out on the opportunity to own this county gem. Whether you’re looking for a summer retreat or a permanent residence, this home checks all the boxes. Schedule a showing today and see the possibilities that await!
Sold
Price Unknown
906 W Main St, Richland, TX 76681
2beds
1,680sqft
Single Family Residence
Built in 1968
0.4 Acres Lot
$-- Zestimate®
$--/sqft
$1,159 Estimated rent
Home value
Not available
Estimated sales range
Not available
$1,159/mo
Zestimate® history
Owner options
List your home for rent
$1,159/mo
Rent Zestimate®
Find your next renter with Zillow Rental Manager. Plus, with online applications, you can quickly screen prospective tenants – for free.
$1,159/mo
Rent Zestimate®
Refinance and save
Refinancing to a lower rate could help reduce your monthly payments and save thousands over the life of the loan.
Explore your selling options
Work with a Zillow partner agent
Leverage their expertise and Zillow's premium Showcase listings to get your home seen by more buyers.
Get startedList with your own agent
Get your home in front of millions of buyers by listing it on Zillow.
Learn how to do itSell it yourself
Take full control of how buyers see your home on Zillow by listing For Sale by Owner (FSBO).
List your homeWhat's special
Generous lotCozy bedroomsWarm and welcoming atmosphereSpacious layout
Zillow last checked:
Listing updated:
Listed by:
Celissa Irizarry 0736318 682-410-7716,
Corey Simpson & Associates 469-919-2647
Bought with:
Ashley Copeland, 0843182
Realty Plus - Groesbeck
Source: NTREIS,MLS#: 21286011
Facts & features
Interior
Bedrooms & bathrooms
- Bedrooms: 2
- Bathrooms: 1
- Full bathrooms: 1
Primary bedroom
- Level: First
- Dimensions: 0 x 0
Bedroom
- Level: First
- Dimensions: 0 x 0
Dining room
- Level: First
- Dimensions: 0 x 0
Living room
- Features: Ceiling Fan(s)
- Level: First
- Dimensions: 0 x 0
Heating
- Central
Cooling
- Central Air, Ceiling Fan(s)
Appliances
- Included: Dryer, Washer
- Laundry: Common Area
Features
- High Speed Internet
- Flooring: Carpet, Tile
- Windows: Window Coverings
- Has basement: No
- Has fireplace: No
Interior area
- Total interior livable area: 1,680 sqft
Property
Parking
- Total spaces: 2
- Parking features: Additional Parking, Driveway
- Carport spaces: 2
Features
- Levels: One
- Stories: 1
- Patio & porch: Covered, Deck
- Exterior features: Storage
- Pool features: None
Lot
- Size: 0.4 Acres
Details
- Parcel number: 42100
Construction
Type & style
- Home type: SingleFamily
- Architectural style: Detached
- Property subtype: Single Family Residence
Materials
- Vinyl Siding
- Foundation: Pillar/Post/Pier, Slab
- Roof: Shingle
Condition
- Resale
- Year built: 1968
Utilities & green energy
- Sewer: Septic Tank
- Water: Public
- Utilities for property: Cable Available, Electricity Available, Septic Available, Water Available
Community & HOA
Community
- Subdivision: Richland Heights
HOA
- Has HOA: No
Location
- Region: Richland
Financial & listing details
- Tax assessed value: $119,330
- Annual tax amount: $1,314
- Date on market: 6/2/2026
- Cumulative days on market: 79 days
- Listing terms: Cash,Conventional,1031 Exchange,FHA,VA Loan
Price history
| Date | Event | Price |
|---|---|---|
| 10/1/2026 | Sold | -- |
Source: NTREIS #21286011 Report a problem | ||
| 9/26/2026 | Pending sale | $115,000$68/sqft |
Source: NTREIS #21286011 Report a problem | ||
| 8/24/2026 | Contingent | $115,000$68/sqft |
Source: NTREIS #21286011 Report a problem | ||
| 6/2/2026 | Listed for sale | $115,000-8%$68/sqft |
Source: NTREIS #21286011 Report a problem | ||
| 1/22/2026 | Listing removed | -- |
Source: Owner Report a problem | ||
| 12/3/2025 | Pending sale | $125,000$74/sqft |
Source: Owner Report a problem | ||
| 11/28/2025 | Listed for sale | $125,000$74/sqft |
Source: Owner Report a problem | ||
Public tax history
| Year | Property taxes | Tax assessment |
|---|---|---|
| 2025 | $518 +7.5% | $83,322 +10% |
| 2024 | $482 +12.8% | $75,747 +10% |
| 2023 | $427 | $68,861 +10% |
| 2022 | -- | $62,601 +10% |
| 2021 | -- | $56,910 |
| 2020 | -- | $56,910 +4.6% |
| 2019 | -- | $54,410 +20.3% |
| 2017 | -- | $45,220 -8.8% |
| 2016 | -- | $49,580 |
| 2015 | -- | $49,580 |
| 2014 | -- | $49,580 |
| 2013 | -- | $49,580 -0.8% |
| 2012 | -- | $49,990 +2.5% |
| 2011 | -- | $48,791 |
Find assessor info on the county website
Neighborhood: 76681
Nearby homes
- $83,850-- bd-- ba880 sqft908 W Main St, Richland, TX 76681Off Market
- $335,1003 bd2 ba2k sqft808 W Main St, Richland, TX 76681Off Market
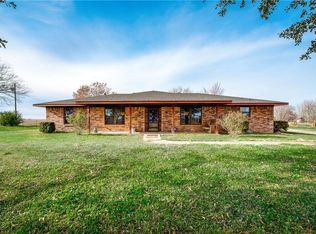
- $32,980-- bd-- ba-- sqftW Main St, Richland, TX 76681Off Market
- $53,640-- bd-- ba1k sqft806 W Main St, Richland, TX 76681Off Market
- $160,600-- bd-- ba360 sqft807 W Main St, Richland, TX 76681Off Market
- $53,460-- bd-- ba728 sqft912 W Main St, Richland, TX 76681Off Market
- $179,700-- bd-- ba2.7k sqft804 W Main St, Richland, TX 76681Off Market
- $206,800-- bd2 ba2.4k sqft802 W Main St, Richland, TX 76681Off Market
Nearby schools
GreatSchools rating
- 2/10Jose Antonio Navarro Elementary SchoolGrades: K-4Distance: 10.8 mi
- 4/10Collins Middle SchoolGrades: 7-8Distance: 12.1 mi
- 3/10Corsicana High SchoolGrades: 9-12Distance: 12.2 mi
Schools provided by the listing agent
- Elementary: Jose Antonio Navarro
- Middle: Corsicana,Collins
- High: Corsicana
- District: Corsicana ISD
Source: NTREIS. This data may not be complete. We recommend contacting the local school district to confirm school assignments for this home.
- Texas
- Navarro County
- Richland
- 76681
- 906 W Main St
