Welcome to 906 W Sunnyside Ave #1B - a stunningly renovated 2-bedroom, 1-bathroom residence nestled within a beautifully maintained, gated courtyard building in one of Chicago's most vibrant and walkable neighborhoods. Thoughtfully reimagined with designer detail, this stylish condo offers a bright, open layout that blends classic warmth with contemporary sophistication. Gleaming hardwood floors flow throughout, anchored by a sun-drenched living room with a statement fireplace - perfect for cozy evenings or stylish entertaining. A separate formal dining room sets the stage for intimate dinners or lively gatherings, while the all-new chef's kitchen impresses with sleek stainless steel appliances, modern cabinetry, and elegant finishes. Step outside to your private patio, ideal for grilling and al fresco moments, with lush courtyard views enhancing the peaceful, tree-lined setting. Additional highlights include a deeded exterior parking space, on-site laundry, generous storage space, and abundant street parking. HOA dues include heat and cable - a rare convenience in city living. Situated just blocks from the Lakefront Trail and Montrose Beach, this location offers unbeatable access to outdoor recreation, with the newly opened Clarendon Park Community Center only one block away. Grocery runs are a breeze with Jewel, Target, and Aldi just two blocks from your door. Commuters will love the multiple transportation options, including nearby bus routes, the Wilson Red and Purple Line station, and quick access to Lake Shore Drive. Whether you're a first-time buyer, seasoned city dweller, or looking to downsize in style, this beautifully appointed home delivers on every level. Welcome home!
Closed
$310,000
906 W Sunnyside Ave APT 1B, Chicago, IL 60640
2beds
1,000sqft
Condominium, Single Family Residence
Built in 1925
-- sqft lot
$340,700 Zestimate®
$310/sqft
$2,431 Estimated rent
Home value
$340,700
$317,000 - $365,000
$2,431/mo
Zestimate® history
Owner options
List your home for rent
$2,431/mo
Rent Zestimate®
Find your next renter with Zillow Rental Manager. Plus, with online applications, you can quickly screen prospective tenants – for free.
$2,431/mo
Rent Zestimate®
Refinance and save
$2,703/mo
Est. payment
Refinancing to a lower rate could help reduce your monthly payments and save thousands over the life of the loan.
$2,703/mo
Est. payment
Explore your selling options
Work with a Zillow partner agent
Leverage their expertise and Zillow's premium Showcase listings to get your home seen by more buyers.
Get startedList with your own agent
Get your home in front of millions of buyers by listing it on Zillow.
Learn how to do itSell it yourself
Take full control of how buyers see your home on Zillow by listing For Sale by Owner (FSBO).
List your homeWhat's special
Statement fireplacePrivate patioSleek stainless steel appliancesBright open layoutGleaming hardwood floorsSeparate formal dining roomLush courtyard views
Zillow last checked:
Listing updated:
Listed by:
Nick Libert, ABR,CIPS,GREEN,MRP,PSA,RSPS 312-554-5478,
EXIT Strategy Realty,
Paul Ciccone,
Zillow Inc
Bought with:
Rachel Burke
@properties Christie's International Real Estate
Source: MRED as distributed by MLS GRID,MLS#: 12420787
Facts & features
Interior
Bedrooms & bathrooms
- Bedrooms: 2
- Bathrooms: 1
- Full bathrooms: 1
Rooms
- Room types: No additional rooms
Primary bedroom
- Features: Flooring (Hardwood)
- Level: Main
- Area: 156 Square Feet
- Dimensions: 13X12
Bedroom 2
- Level: Main
- Area: 135 Square Feet
- Dimensions: 09X15
Dining room
- Features: Flooring (Hardwood)
- Level: Main
- Area: 77 Square Feet
- Dimensions: 11X7
Kitchen
- Features: Flooring (Hardwood)
- Level: Main
- Area: 112 Square Feet
- Dimensions: 08X14
Living room
- Features: Flooring (Hardwood)
- Level: Main
- Area: 195 Square Feet
- Dimensions: 15X13
Heating
- Steam, Radiator(s)
Cooling
- Wall Unit(s)
Appliances
- Included: Range, Microwave, Dishwasher, Refrigerator
Features
- Storage
- Flooring: Hardwood
- Basement: None
- Number of fireplaces: 1
- Fireplace features: Gas Log, Gas Starter, Living Room
Interior area
- Total structure area: 0
- Total interior livable area: 1,000 sqft
Property
Parking
- Total spaces: 1
- Parking features: Assigned, On Site, Owned
Accessibility
- Accessibility features: No Disability Access
Lot
- Features: Common Grounds
Details
- Parcel number: 14172220211004
- Special conditions: None
- Other equipment: TV-Cable, Ceiling Fan(s)
Construction
Type & style
- Home type: Condo
- Property subtype: Condominium, Single Family Residence
Materials
- Brick
Condition
- New construction: No
- Year built: 1925
Utilities & green energy
- Electric: Circuit Breakers
- Sewer: Public Sewer
- Water: Lake Michigan
Community & HOA
HOA
- Has HOA: Yes
- Amenities included: Coin Laundry, Storage
- Services included: Heat, Water, Insurance, Cable TV, Exterior Maintenance, Lawn Care, Scavenger, Snow Removal, Internet
- HOA fee: $487 monthly
Location
- Region: Chicago
Financial & listing details
- Price per square foot: $310/sqft
- Tax assessed value: $208,810
- Annual tax amount: $3,375
- Date on market: 7/17/2025
- Listing terms: Conventional
- Ownership: Condo
Price history
| Date | Event | Price |
|---|---|---|
| 10/30/2025 | Sold | $310,000+0%$310/sqft |
Source:  MRED as distributed by MLS GRID #12420787 Report a problem MRED as distributed by MLS GRID #12420787 Report a problem | ||
| 10/14/2025 | Contingent | $309,900$310/sqft |
Source: MRED as distributed by MLS GRID #12420787 Report a problem | ||
| 7/17/2025 | Listed for sale | $309,900+99.9%$310/sqft |
Source: MRED as distributed by MLS GRID #12420787 Report a problem | ||
| 8/16/2016 | Sold | $155,000-5.5%$155/sqft |
Source: Public Record Report a problem | ||
| 5/19/2016 | Pending sale | $164,000-0.6%$164/sqft |
Source: RE/MAX Showcase #09158600 Report a problem | ||
| 4/25/2016 | Price change | $165,000-2.4%$165/sqft |
Source: RE/MAX Showcase #09158600 Report a problem | ||
| 3/28/2016 | Price change | $169,000-2.9%$169/sqft |
Source: RE/MAX Showcase #09158600 Report a problem | ||
| 3/16/2016 | Listed for sale | $174,000+65.7%$174/sqft |
Source: RE/MAX Showcase #09158600 Report a problem | ||
| 11/30/2015 | Sold | $105,000-12.4%$105/sqft |
Source: Agent Provided Report a problem | ||
| 8/26/2015 | Pending sale | $119,900$120/sqft |
Source: Homepath #08937056 Report a problem | ||
| 8/20/2015 | Listed for sale | $119,900$120/sqft |
Source: Homepath #08937056 Report a problem | ||
| 8/14/2015 | Pending sale | $119,900$120/sqft |
Source: Homepath #08937056 Report a problem | ||
| 8/11/2015 | Listed for sale | $119,900$120/sqft |
Source: Homepath #08937056 Report a problem | ||
| 8/7/2015 | Pending sale | $119,900$120/sqft |
Source: Homepath #08937056 Report a problem | ||
| 7/30/2015 | Price change | $119,900-12.8%$120/sqft |
Source: Homepath #08937056 Report a problem | ||
| 6/30/2015 | Price change | $137,500-10.1%$138/sqft |
Source: Homepath #08937056 Report a problem | ||
| 5/29/2015 | Listed for sale | $153,000-28.8%$153/sqft |
Source: Royal Service Realty Chicago Metro Properties #08937056 Report a problem | ||
| 6/28/2011 | Listing removed | $1,200$1/sqft |
Source: @properties #07837726 Report a problem | ||
| 6/21/2011 | Listed for rent | $1,200$1/sqft |
Source: @properties #07837726 Report a problem | ||
| 9/22/2005 | Sold | $215,000+63.5%$215/sqft |
Source: Public Record Report a problem | ||
| 6/6/2000 | Sold | $131,500+124.8%$132/sqft |
Source: Public Record Report a problem | ||
| 9/19/1996 | Sold | $58,500$59/sqft |
Source: Public Record Report a problem | ||
Public tax history
| Year | Property taxes | Tax assessment |
|---|---|---|
| 2024 | $4,195 +24.3% | $20,881 +30.5% |
| 2023 | $3,376 +2.6% | $15,999 |
| 2022 | $3,291 +2.3% | $15,999 |
| 2021 | $3,217 +30.6% | $15,999 +44.7% |
| 2020 | $2,464 -0.4% | $11,059 -10.1% |
| 2019 | $2,472 +1.7% | $12,306 |
| 2018 | $2,431 -2.4% | $12,306 +6.4% |
| 2017 | $2,490 +7.5% | $11,569 |
| 2016 | $2,317 +9.3% | $11,569 |
| 2015 | $2,120 -25.6% | $11,569 -24.7% |
| 2014 | $2,850 +2% | $15,363 |
| 2013 | $2,794 +1.4% | $15,363 |
| 2012 | $2,757 -6.1% | $15,363 -15.2% |
| 2011 | $2,937 -0.4% | $18,126 |
| 2010 | $2,950 +4.4% | $18,126 |
| 2009 | $2,826 +16.6% | $18,126 +7.2% |
| 2008 | $2,425 +1% | $16,902 |
| 2007 | $2,401 -1.1% | $16,902 |
| 2006 | $2,426 +15.6% | $16,902 +31.5% |
| 2005 | $2,100 +73.7% | $12,849 |
| 2004 | $1,208 +4.5% | $12,849 |
| 2003 | $1,157 -25.4% | $12,849 +48.9% |
| 2002 | $1,551 +35.5% | $8,630 |
| 2001 | $1,144 +38.1% | $8,630 |
| 2000 | $829 -12% | $8,630 +36.7% |
| 1999 | $941 | $6,313 |
Find assessor info on the county website
Neighborhood: Uptown
Nearby homes
- $262,300-- bd-- ba-- sqft906 W Sunnyside Ave APT 1A, Chicago, IL 60640Off Market
- $310,0002 bd1 ba-- sqft906 W Sunnyside Ave APT 2A, Chicago, IL 60640Sold
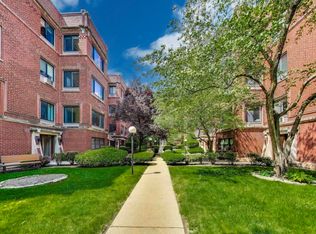
- $268,100-- bd-- ba-- sqft906 W Sunnyside Ave APT 3A, Chicago, IL 60640Off Market
- $251,500-- bd-- ba-- sqft906 W Sunnyside Ave APT 2B, Chicago, IL 60640Off Market
- $263,300-- bd-- ba-- sqft906 W Sunnyside Ave APT 3B, Chicago, IL 60640Off Market
- $210,0002 bd1 ba950 sqft916 W Sunnyside Ave APT 1C, Chicago, IL 60640Sold
- $268,700-- bd-- ba-- sqft916 W Sunnyside Ave APT 2C, Chicago, IL 60640Off Market
- $271,9002 bd1 ba750 sqft916 W Sunnyside Ave APT 3C, Chicago, IL 60640Off Market
Nearby schools
GreatSchools rating
- 5/10Brennemann Elementary SchoolGrades: PK-8Distance: 0.3 mi
- 3/10Senn High SchoolGrades: 9-12Distance: 1.9 mi
Schools provided by the listing agent
- Elementary: Brenneman Elementary School
- Middle: Brenneman Elementary School
- High: Senn High School
- District: 299
Source: MRED as distributed by MLS GRID. This data may not be complete. We recommend contacting the local school district to confirm school assignments for this home.
Get a cash offer in 3 minutes
Find out how much your home could sell for in as little as 3 minutes with a no-obligation cash offer.
Estimated market value
$340,700
Get a cash offer in 3 minutes
Find out how much your home could sell for in as little as 3 minutes with a no-obligation cash offer.
Estimated market value
$340,700
- Illinois
- Cook County
- Chicago
- 60640
- Uptown
- 906 W Sunnyside Ave Apartment 1B
Nearby cities
Nearby neighborhoods
Nearby zip codes
Other Chicago Topics
