Skip main navigation
Contingent
  • $265,000

    906 Wabash St, Wilmington, IL 60481

    3beds
    1,600sqft
    : 
    $1,898/mo
    Get pre-qualified
    Single Family Residence
    Built in 1950
    6,534 Square Feet Lot
    $-- Zestimate®
    $166/sqft
    $-- HOA

    What's special

    Spacious family roomOpen-concept floor planCharming front porchGorgeous coffered beam ceilingsTile backsplashElegant en-suite bathroomStunning walk-in tile shower
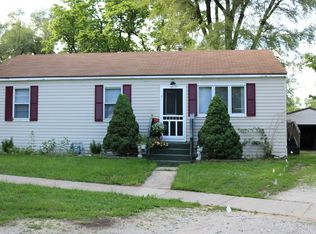
    Welcome Home! Come on in through the charming front porch to this beautifully maintained 3 bedroom, 2 bathroom ranch which offers the perfect blend of comfort and convenience with an open-concept floor plan. Get cozy in the spacious family room which features gorgeous coffered beam ceilings and flows effortlessly into the kitchen. The kitchen has stainless steel appliances, tile backsplash, an island, and large walk in pantry! There are 2 full bathrooms in the home, both with beautiful tile work! The impressive addition features an area that could be used for an office, reading room, eating area, or so many options to make it your own and it has access to the back deck and yard! The addition also features the amazing private primary suite retreat complete with a cozy fireplace, large walk-in closet, elegant en-suite bathroom, stunning walk-in tile shower, and a door leading directly to a private deck-creating the perfect space to relax and unwind. The additional 2 bedrooms in the home are the perfect size, with one of the bedrooms having a walk in closet with built in dresser and mirror! Inside the home, you'll love the neutral paint palette and crisp white trim that provide a bright, modern feel throughout. The unfinished basement offers plenty of storage, while the 2.5 car detached garage provides plenty of room for vehicles, hobbies, and equipment with an extra room above the garage. Outside you will enjoy the back deck, ideal for entertaining or enjoying peaceful mornings with no backyard neighbors! Conveniently located just minutes from historic Route 66, charming downtown Wilmington, local restaurants, shopping, and easy interstate access, this home combines small-town charm with everyday convenience. Don't miss your opportunity to own this lovely, one of a kind ranch with a desirable layout, beautiful addition with primary suite, and an unbeatable location!
    --
    171
    views
    16
    saves

    Zillow last checked:

    Listing updated:

    Listed by:

    Kiersten Halverson 708-302-1937,

    Village Realty, Inc.

    Source: MRED as distributed by MLS GRID,MLS#: 12712016MLS Logo

      Facts & features

      Interior

      Bedrooms & bathrooms
      • Bedrooms: 3
      • Bathrooms: 2
      • Full bathrooms: 2
      Rooms
      • Room types: Office, Pantry, Walk In Closet, Other Room
      Primary bedroom
      • Features: Flooring (Wood Laminate), Bathroom (Full, Shower Only)
      • Level: Main
      • Area: 270 Square Feet
      • Dimensions: 18X15
      Bedroom 2
      • Features: Flooring (Carpet)
      • Level: Main
      • Area: 156 Square Feet
      • Dimensions: 13X12
      Bedroom 3
      • Features: Flooring (Carpet)
      • Level: Main
      • Area: 156 Square Feet
      • Dimensions: 13X12
      Family room
      • Features: Flooring (Carpet)
      • Level: Main
      • Area: 286 Square Feet
      • Dimensions: 22X13
      Kitchen
      • Features: Kitchen (Eating Area-Table Space, Island, Pantry-Walk-in, Pantry), Flooring (Ceramic Tile)
      • Level: Main
      • Area: 156 Square Feet
      • Dimensions: 13X12
      Office
      • Features: Flooring (Wood Laminate)
      • Level: Main
      • Area: 120 Square Feet
      • Dimensions: 12X10
      Other
      • Features: Flooring (Carpet)
      • Level: Main
      • Area: 60 Square Feet
      • Dimensions: 10X6
      Pantry
      • Features: Flooring (Carpet)
      • Level: Main
      • Area: 50 Square Feet
      • Dimensions: 10X5
      Walk in closet
      • Features: Flooring (Wood Laminate)
      • Level: Main
      • Area: 64 Square Feet
      • Dimensions: 8X8
      Heating
      • Natural Gas, Forced Air
      Cooling
      • Central Air
      Appliances
      • Included: Range, Microwave, Refrigerator, Washer, Dryer, Stainless Steel Appliance(s)
      • Laundry: Gas Dryer Hookup, In Unit
      Features
      • 1st Floor Bedroom, 1st Floor Full Bath, Walk-In Closet(s), Beamed Ceilings, Pantry
      • Flooring: Laminate
      • Basement: Unfinished,Partial
      • Number of fireplaces: 1
      • Fireplace features: Decorative, Master Bedroom
      Interior area
      • Total structure area: 0
      • Total interior livable area: 1,600 sqft

      Property

      Parking
      • Total spaces: 2.5
      • Parking features: Yes, Garage Owned, Detached, Garage
      • Garage spaces: 2.5
      Accessibility
      • Accessibility features: No Disability Access
      Features
      • Stories: 1
      • Patio & porch: Deck, Porch
      Lot
      • Size: 6,534 Square Feet
      • Dimensions: 61x118x48x106
      Details
      • Parcel number: 0317362060050000
      • Special conditions: None
      • Other equipment: Ceiling Fan(s)

      Construction

      Type & style
      • Home type: SingleFamily
      • Property subtype: Single Family Residence
      Materials
      • Frame
      Condition
      • New construction: No
      • Year built: 1950
      • Major remodel year: 2015

      Utilities & green energy

      • Sewer: Public Sewer
      • Water: Public

      Community & HOA

      Community
      • Features: Sidewalks, Street Lights, Street Paved
      HOA
      • Services included: None
      Location
      • Region: Wilmington

      Financial & listing details

      • Price per square foot: $166/sqft
      • Tax assessed value: $204,168
      • Annual tax amount: $4,453
      • Date on market: 7/22/2026
      • Ownership: Fee Simple

        Estimated market value

        Not available

        Estimated sales range

        Not available

        Not available

        Price history

        DateEventPrice
        11/5/2015Sold$140,000+240.2%$88/sqft
        Source: MRED as distributed by MLS GRID #09007101 Report a problem
        4/25/2014Sold$41,150+2.9%$26/sqft
        Source: MRED as distributed by MLS GRID #08557119 Report a problem
        4/16/2014Pending sale$40,000$25/sqft
        Source: TLC Real Estate Services, Inc #08557119 Report a problem
        3/13/2014Listed for sale$40,000$25/sqft
        Source: TLC Real Estate Services, Inc #08557119 Report a problem

        Public tax history

        YearProperty taxesTax assessment
        2024$4,547 +4%$68,056 +5.6%
        2023$4,373 +8.1%$64,477 +10.4%
        2022$4,047 +5.9%$58,387 +7.1%
        2021$3,823 +1.7%$54,491 +2.7%
        2020$3,759 +1.3%$53,059 +2%
        2019$3,709 +14.9%$52,013 +2.3%
        2018$3,229 +8.1%$50,829 +7.1%
        2017$2,985 -2.6%$47,481 +8.9%
        2016$3,064 +47.7%$43,620 +43.8%
        2015$2,075 $30,339 -1%
        2014$2,075 -2.5%$30,646 -6.2%
        2013$2,128 +7.5%$32,657 -5.3%
        2012$1,980 -4.7%$34,467 -5.6%
        2011$2,077 -0.7%$36,531 -4%
        2010$2,092 +2.3%$38,053
        2009$2,045 +2.4%$38,053
        2008$1,997 $38,053 +6.5%
        2007-- $35,730 +8%
        2006$1,841 +12.2%$33,084 +4.3%
        2005$1,641 +3.7%$31,717 +6.8%
        2004$1,582 -0.1%$29,689 +7.7%
        2003$1,584 -0.5%$27,569
        2002$1,593 +5%$27,569
        2001$1,517 +7.1%$27,569 +4.6%
        2000$1,416 $26,367
        Find assessor info on the county website

        Monthly payment

        Est. payment

        Payment breakdown

        Explore the cost of this home by adjusting the details. Changes won't be saved.
        All calculations are estimates and provided by Zillow, Inc. for informational purposes only. Actual amounts may vary.
        HOA fees may include property taxes on listings classified as Co-Ops. Contact the listing agent and/or owner for fee details.
        See how much you could borrow to make a competitive offer.

        Climate risks

        Neighborhood: 60481

        Getting around

        38 / 100
        Car-Dependent
        40 / 100
        Somewhat Bikeable

        Nearby schools

        GreatSchools rating
        Schools provided by the listing agent
        • District: 209U

        Source: MRED as distributed by MLS GRID. This data may not be complete. We recommend contacting the local school district to confirm school assignments for this home.

        A local agent can set up tours, give advice and negotiate with sellers.

        Browse local experts