Skip main navigation
Closed
  • Price Unknown

    906 Walking Stick Ct, Covington, LA 70433

    4beds
    2,800sqft
    Single Family Residence
    Built in 1999
    0.35 Acres Lot
    $497,700 Zestimate®
    $--/sqft
    $3,340 Estimated rent

    Home value

    $497,700

    $473,000 - $523,000

    $3,340/mo

    Zestimate® history
    Loading
    Loading...

    Owner options

    List your home for rent

    $3,340/mo

    Rent Zestimate®

    Find your next renter with Zillow Rental Manager. Plus, with online applications, you can quickly screen prospective tenants – for free.

    Learn more

    $3,340/mo

    Rent Zestimate®

    Refinance and save

    $312/mo

    Est. payment

    Refinancing to a lower rate could help reduce your monthly payments and save thousands over the life of the loan.

    See today's rates

    $312/mo

    Est. payment

    Explore your selling options

    Work with a Zillow partner agent

    Leverage their expertise and Zillow's premium Showcase listings to get your home seen by more buyers.

    Get started

    List with your own agent

    Get your home in front of millions of buyers by listing it on Zillow.

    Learn how to do it

    Sell it yourself

    Take full control of how buyers see your home on Zillow by listing For Sale by Owner (FSBO).

    List your home

    What's special

    Oversized garageQuiet countryTournament - sized poolRural solitudeAmple parkingDouble - hungCabinet hardware
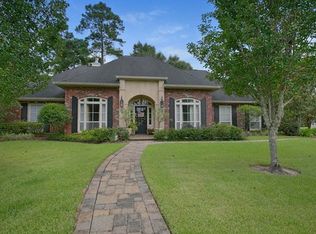
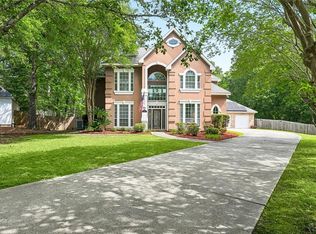
    --NO LA CITIZENS INSURANCE REQUIREMENT, NO FLOOD REQUIRED + Blue Ribbon MANDEVILLE schools can save you thousands every year on this 4 bedroom, 3.5 bath home-- Situated on a meticulously-landscaped unique lot at the end of a cul-de-sac, this listing affords privacy as well as that “quiet country” feel while being only minutes from all the conveniences of Mandeville, Covington and the Causeway. 906 Walking Stick offers that rare combination of urban convenience with rural solitude - enjoy the Covington address but with top-tier Mandeville schools! Once you enter through the leaded glass doors into your two-story foyer, you’ll find an open floorplan including a kitchen boasting updated appliances within maple cabinetry, an enormous combined living area with home theatre pre-wire, in-ceiling speakers and contemporary peninsula gas fireplace plus substantial dining area. Your second floor boasts three full baths with four light-filled bedrooms all sporting large closets as well as a walk-in attic affording further storage space. Newer water heaters, HVAC attic ductwork, and two HVAC units with air purifiers under active service contracts. Recently-installed crystal clear, high efficiency, double-hung and argon gas-filled windows come with a transferrable warranty. You’ll also find new paint throughout, new door and cabinet hardware and new carpeting, meaning you’ll have nothing to do on move-in! For good measure, owners will provide a generous $5,000 finishes/closing costs allowance if you wish to further update a bathroom or flooring, or need assistance with that cash down -- but make no mistake -- the house is fully move-in ready and immaculate as it stands. Membership in the low-fee neighborhood association gives you access to a tournament-sized pool and wading area, clubhouse, playground and two tennis courts. A bonus side parking pad for your your extra vehicles or boat complement the oversized garage which itself affords ample parking and/or storage space plus room to work on those improvement projects. Hookups available for an exterior spa are also present. The functional and flowing floorplan, enchanting patio area and many more amenities round out your new estate in the established, secluded River Oaks subdivision. Take a tour and see for yourself!

    Zillow last checked:

    Listing updated:

    Listed by:

    Neil Coig 504-717-4601,

    Supreme

    Bought with:

    Patrice LaRocca

    Keller Williams Realty Services

    Source: GSREIN,MLS#: 2444277MLS Logo

    Facts & features

    Interior

    Bedrooms & bathrooms
    • Bedrooms: 4
    • Bathrooms: 4
    • Full bathrooms: 3
    • 1/2 bathrooms: 1
    Primary bedroom
    • Description: Flooring: Carpet
    • Level: Upper
    • Dimensions: 23.0000 x 13.0000
    Bedroom
    • Description: Flooring: Carpet
    • Level: Upper
    • Dimensions: 12.0000 x 14.0000
    Bedroom
    • Description: Flooring: Carpet
    • Level: Upper
    • Dimensions: 12.0000 x 11.0000
    Bedroom
    • Description: Flooring: Carpet
    • Level: Upper
    • Dimensions: 13.0000 x 12.0000
    Dining room
    • Description: Flooring: Tile
    • Level: Lower
    • Dimensions: 13.0000 x 13.0000
    Kitchen
    • Description: Flooring: Tile
    • Level: Lower
    • Dimensions: 14.0000 x 13.0000
    Living room
    • Description: Flooring: Tile
    • Level: Lower
    • Dimensions: 24.0000 x 17.0000
    Study
    • Description: Flooring: Tile
    • Level: Lower
    • Dimensions: 16.0000 x 13.0000
    Heating
    • Central, Multiple Heating Units
    Cooling
    • Central Air, 2 Units
    Appliances
    • Laundry: Washer Hookup, Dryer Hookup
    Features
    • Ceiling Fan(s), Granite Counters, Pantry, Stainless Steel Appliances, Vaulted Ceiling(s), Wired for Sound
    • Windows: Screens
    • Has fireplace: Yes
    • Fireplace features: Gas
    Interior area
    • Total structure area: 3,335
    • Total interior livable area: 2,800 sqft

    Property

    Parking
    • Parking features: Garage, Off Street, Three or more Spaces, Garage Door Opener
    • Has garage: Yes
    Features
    • Levels: Two
    • Stories: 2
    • Patio & porch: Concrete, Other
    • Exterior features: Fence
    • Pool features: Community
    Lot
    • Size: 0.35 Acres
    • Dimensions: 94 x 133 x 149 x
    • Features: Irregular Lot, Outside City Limits
    Details
    • Additional structures: Shed(s)
    • Parcel number: 48861
    • Special conditions: None

    Construction

    Type & style
    • Home type: SingleFamily
    • Architectural style: Ranch
    • Property subtype: Single Family Residence
    Materials
    • Brick
    • Foundation: Slab
    • Roof: Shingle
    Condition
    • Excellent
    • Year built: 1999

    Utilities & green energy

    • Sewer: Public Sewer
    • Water: Public
    Green energy
    • Energy efficient items: HVAC, Windows

    Community & neighborhood

    Community
    • Community features: Pool
    Location
    • Region: Covington
    • Subdivision: River Oaks Estates

    HOA & financial

    HOA
    • Has HOA: Yes
    • HOA fee: $312 semi-annually
    • Amenities included: Clubhouse
    • Association name: River Oaks Hoa

    Price history

    DateEventPrice
    6/18/2024Sold--
    Source: GSREIN #2444277 Report a problem
    5/7/2024Contingent$464,999$166/sqft
    Source: GSREIN #2444277 Report a problem
    5/4/2024Pending sale$464,999$166/sqft
    Source: GSREIN #2444277 Report a problem
    4/22/2024Listed for sale$464,999$166/sqft
    Source: GSREIN #2444277 Report a problem

    Public tax history

    YearProperty taxesTax assessment
    2025$3,819 -14.6%$39,335 +9.4%
    2024$4,474 +37.6%$35,967 +12.3%
    2023$3,251 $32,029
    2022$3,251 +0.2%$32,029
    2021$3,245 +0.1%$32,029
    2020$3,242 +7.7%$32,029 +8.7%
    2019$3,011 -0.1%$29,462
    2018$3,015 -26.1%$29,462
    2017$4,083 +33.1%$29,462
    2016$3,067 $29,462 +9.1%
    2015$3,067 +9.5%$27,014
    2014$2,800 +1.1%$27,014
    2013$2,771 -1.9%$27,014
    2011$2,824 +0.4%$27,014
    2010$2,813 $27,014

    Find assessor info on the county website

    Neighborhood: 70433

    Nearby schools

    GreatSchools rating
    Schools provided by the listing agent
    • Elementary: PES
    • Middle: TMS
    • High: MHS

    Source: GSREIN. This data may not be complete. We recommend contacting the local school district to confirm school assignments for this home.

    Get a cash offer in 3 minutes
    Find out how much your home could sell for in as little as 3 minutes with a no-obligation cash offer.
    Estimated market value
    $497,700
    Get a cash offer in 3 minutes
    Find out how much your home could sell for in as little as 3 minutes with a no-obligation cash offer.
    Estimated market value
    $497,700