HOUSE 5 BED. 5 BATH + ADD'L LOT. Unique investment and lifestyle opportunity! Custom-built for its original owner, this home combines timeless design, generous space, and exceptional functionality. Designed for effortless living, the main level features the primary suite and laundry room. Highlights include a formal living room with , formal dining room, and an elegant kitchen equipped with excelent wood cabinetry and a spacious multi-layer pantry. The sprawling family room, complete with a second fireplace, Enclosed porch with a hot tub. larga fenced backyard and a brand-new deck ready for outdoor entertaining . UPPER LEVEL: 3 bed, a full bath, extensive closet storage.Versatile space ideal for a home gym or additional bedroom, complete with a fully updated full bathroom and abundant storage capacity.UPGRADES & EXCLUSIVE BONUS: Equipped with a brand-new furnace and A/C unit! The sale INCLUDES an adjacent buildable lot with its own separate tx id.Vehicle Charging Station Step outside to truly appreciate the property: a meticulously maintained backyard perfect for spending wonderful time with family and friends, featuring a new composite deck and a beautiful new pergola. Direct access is provided from the home via the delightful screened porch and patio. The second floor is dedicated to privacy, featuring two spacious bedrooms and a dedicated office, all sharing a generous full bath. and ample closets.The home's versatility continues into the partially finished basement, which currently boasts a moderm 1 full bath. and dedicated areas for entertainment and exercise. Notably, an egress window was added four years ago with a permit, providing a simple, exciting opportunity to add an official sixth bedroom by installing a door, further enhancing the value and utility of this incredible home.
Active
$445,800
906 Walnut St, Three Rivers, MI 49093
5beds
3,142sqft
Single Family Residence
Built in 1970
0.75 Acres Lot
$425,200 Zestimate®
$142/sqft
$-- HOA
What's special
Second fireplaceBeautiful new pergolaAmple closetsMeticulously maintained backyardNew composite deckSprawling family roomFormal dining room
- 4 days
- 203
- 15
Zillow last checked:
Listing updated:
Listed by:
Marta Parilli 269-267-6421,
Carlson, REALTORS & Development, LLC 269-353-4700
Source: MichRIC,MLS#: 26048278
Facts & features
Interior
Bedrooms & bathrooms
- Bedrooms: 5
- Bathrooms: 5
- Full bathrooms: 4
- 1/2 bathrooms: 1
- Main level bedrooms: 2
Heating
- Baseboard, Forced Air, Heat Pump, Hot Water, Radiant
Cooling
- Central Air, Ductless, Wall Unit(s)
Appliances
- Included: Dishwasher, Dryer, Microwave, Range, Refrigerator, Washer
- Laundry: Laundry Room, Main Level, Sink, Washer Hookup
Features
- Ceiling Fan(s), Eat-in Kitchen, Pantry
- Flooring: Ceramic Tile, Engineered Hardwood, Laminate, Tile, Vinyl, Wood
- Windows: Insulated Windows, Garden Window
- Basement: Full
- Number of fireplaces: 2
- Fireplace features: Family Room, Wood Burning, Other
Interior area
- Total structure area: 2,268
- Total interior livable area: 3,142 sqft
- Finished area below ground: 2,268
Property
Parking
- Total spaces: 2
- Parking features: Garage Faces Front, Garage Door Opener, Attached
- Garage spaces: 2
Features
- Stories: 2
- Exterior features: Other
- Has spa: Yes
- Spa features: Hot Tub Spa
Lot
- Size: 0.75 Acres
- Dimensions: 150 x 132 & the e x tra lot 95 x 132
- Features: Level
Details
- Additional structures: Shed(s)
- Parcel number: 05116500900 & the lot next to 21097829
- Zoning description: RESC
Construction
Type & style
- Home type: SingleFamily
- Architectural style: Ranch,Traditional
- Property subtype: Single Family Residence
Materials
- Aluminum Siding, Brick
- Roof: Composition,Rubber,Shingle
Condition
- New construction: No
- Year built: 1970
Utilities & green energy
- Sewer: Public Sewer
- Water: Public
- Utilities for property: Cable Available, Cable Connected
Community & HOA
Location
- Region: Three Rivers
Financial & listing details
- Price per square foot: $142/sqft
- Tax assessed value: $89,066
- Annual tax amount: $6,342
- Date on market: 9/10/2026
- Listing terms: Cash,FHA,VA Loan,MSHDA,Conventional
Estimated market value
$425,200
$404,000 - $446,000
$2,851/mo
Price history
| Date | Event | Price |
|---|---|---|
| 9/10/2026 | Listed for sale | $445,800+20.8%$142/sqft |
Source:  MichRIC #26048278 Report a problem MichRIC #26048278 Report a problem | ||
| 8/27/2021 | Listing removed | -- |
Source:  AAABOR Report a problem AAABOR Report a problem | ||
| 8/27/2021 | Listed for sale | $369,000+720%$117/sqft |
Source: AAABOR #M21097832 Report a problem | ||
| 7/31/2018 | Sold | $45,000-70.7%$14/sqft |
Source: Public Record Report a problem | ||
| 11/16/2011 | Sold | $153,500-8.4%$49/sqft |
Source: Public Record Report a problem | ||
| 8/11/2011 | Listed for sale | $167,500+9.1%$53/sqft |
Source: Coldwell Banker RWG #11035933 Report a problem | ||
| 7/6/2011 | Sold | $153,500-12.2%$49/sqft |
Source: Agent Provided Report a problem | ||
| 6/27/2011 | Listed for sale | $174,900+39.8%$56/sqft |
Source: Coldwell Banker RWG #11035933 Report a problem | ||
| 4/5/2007 | Sold | $125,100$40/sqft |
Source: Public Record Report a problem | ||
Public tax history
| Year | Property taxes | Tax assessment |
|---|---|---|
| 2025 | $3,786 -3.8% | $147,000 +11% |
| 2024 | $3,936 +14.6% | $132,400 +15.4% |
| 2023 | $3,435 | $114,700 +7.6% |
| 2022 | -- | $106,600 +5.4% |
| 2021 | $3,329 | $101,100 +8% |
| 2020 | -- | $93,600 +19.7% |
| 2018 | -- | $78,200 +2.9% |
| 2017 | -- | $76,000 +4.7% |
| 2016 | -- | $72,600 +5.2% |
| 2015 | -- | $69,000 +3.8% |
| 2014 | -- | $66,500 -4.7% |
| 2012 | -- | $69,800 +5.9% |
| 2011 | -- | $65,900 -11.3% |
| 2010 | -- | $74,300 -9.6% |
| 2009 | -- | $82,200 -3.3% |
| 2008 | -- | $85,000 -1.6% |
| 2007 | -- | $86,400 +15.8% |
| 2006 | -- | $74,600 -14.8% |
| 2005 | -- | $87,600 -0.7% |
| 2004 | -- | $88,229 -0.8% |
| 2003 | -- | $88,977 |
Find assessor info on the county website
Monthly payment
Est. payment
Payment breakdown
Explore the cost of this home by adjusting the details. Changes won't be saved.Climate risks
Neighborhood: 49093
Similar homes
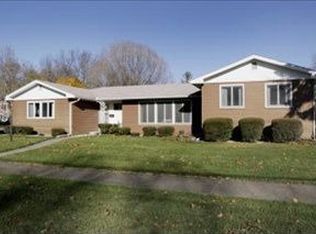
- $449,0004 bd4 ba3.7k sqft15593 Shady Ln, Three Rivers, MI 49093For Sale

 MLS ID #26048433, Philip N Copeland, Grey House Market Real Estate. MichRIC
 - $390,0004 bd3 ba2.7k sqft604 Flower St, Three Rivers, MI 49093For Sale
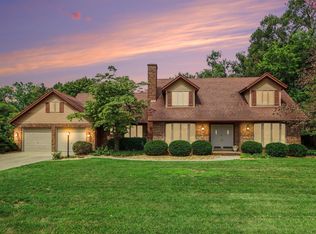 MLS ID #26042996, Sherrie M Nowicki, RE/MAX Elite Group T.R.. MichRIC
 - $345,0004 bd2 ba3.1k sqft907 East St, Three Rivers, MI 49093For Sale
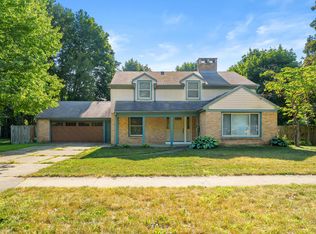 MLS ID #26046128, Gala S Rock, Lakes & Country Real Estate Inc. MichRIC
 - $435,0006 bd3 ba2.6k sqft58145 James Dr, Three Rivers, MI 49093For Sale
 MLS ID #26038540, David T Lambe, Real Broker LLC. MichRIC
 - $419,0004 bd3 ba3.9k sqft55081 Buckhorn Rd, Three Rivers, MI 49093For SaleMLS ID #26033846, Heather A Martell, Martell Realty Inc.. MichRIC
- $440,0005 bd3 ba2.4k sqft110 Jeremy St, Constantine, MI 49042For SaleMLS ID #26048129, Mike Himes, RE/MAX Elite Group. MichRIC
- $299,9005 bd4 ba3.1k sqft306 W Michigan Ave, Three Rivers, MI 49093For SaleMLS ID #25055498, Kathleen A Mastaglio, Berkshire Hathaway HomeServices Michigan Real Estate. MichRIC
- $620,0004 bd4 ba3.9k sqft17700 Brad Ln, Three Rivers, MI 49093For SaleMLS ID #26046129, Cheryl L Brewer, Century 21 Affiliated. MichRIC
- $395,0003 bd3 ba2.9k sqft55019 N Fisher Lake Rd, Three Rivers, MI 49093For SaleMLS ID #26014573, Sheila M Strong, Strong Properties, LLC. MichRIC
- $598,0003 bd2 ba2.3k sqft61214 S Us Highway 131, Three Rivers, MI 49093For SaleMLS ID #26033364, Kathleen A Mastaglio, Berkshire Hathaway HomeServices Michigan Real Estate. MichRIC
- $299,8882 bd3 ba2.1k sqft59293 Roberts Rd, Three Rivers, MI 49093For SaleMLS ID #26032742, Sarah Beckham Gateway/REAL/Mtp, Real Broker LLC. MichRIC
- $399,9004 bd4 ba3.7k sqft7534 Farmington Ave, Kalamazoo, MI 49009For SaleMLS ID #26047569, Rob Evenboer, Evenboer Walton, REALTORS. MichRIC
- $379,9003 bd2 ba2.8k sqft340 W Railroad St, Centreville, MI 49032For SaleMLS ID #26045200, Brynn Bird Gateway/REAL/Mtp, Real Broker LLC. MichRIC
- $614,0003 bd2 ba1.6k sqft15068 Millard Rd, Three Rivers, MI 49093For SaleMLS ID #26034286, Matthew Lehman, Bright Star Realty & Auction LLC. MichRIC
- $475,0004 bd3 ba3.3k sqft6828 Trotwood St, Portage, MI 49024For SaleMLS ID #26046655, Rachel M Simonds, Five Star Real Estate. MichRIC
- $319,9003 bd3 ba2.1k sqft10881 Hoffman Rd, Three Rivers, MI 49093For SaleMLS ID #26042415, Jeffrey Glover, Keller Williams Professionals. MichRIC
- $479,0003 bd2 ba1.9k sqft11621 M 216, Marcellus, MI 49067For SaleMLS ID #26020824, Garrett Hall, HG Real Estate. MichRIC
- $549,9003 bd2 ba1.7k sqft61893 State Highway 40, Jones, MI 49061For SaleMLS ID #26048488, Miriam E Eash, Martell Realty Inc.. MichRIC
- $475,0004 bd3 ba2k sqft15060 S 27th St, Vicksburg, MI 49097For SaleMLS ID #26042238, Samuel S Murray, BHG Connections-Lawton. MichRIC
- $430,0003 bd2 ba2.5k sqft67526 Thunderbird Dr, Sturgis, MI 49091For SaleMLS ID #26031992, Danielle G Luteyn, Real Broker LLC. MichRIC
