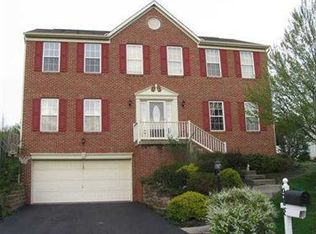
Welcome to this fully remodeled 4-bedroom colonial boasting modern elegance & comfort. Once inside, discover sleek laminate flooring throughout & plush new carpeting on the stairs and hall. The front living room features great natural light & elegant French doors leading to the cozy Family room with a gas fireplace. The remodeled Eat-In kitchen offers upgraded appliances & finishes, plus an adjacent formal dining room. Enjoy outdoor living on the covered porch & patio, perfect for entertaining in your fenced, landscaped yard. Completing the main level is a convenient half bath with charming shiplap. The spacious Primary Suite includes a cozy sitting area, ideal for relaxation. The finished basement boasts a kitchenette, laundry, & additional room that could be used as a guest suite, home office, or whatever fits your needs! Additional upgrades include all-new light fixtures & ceiling fans. The HOA amenities include a clubhouse, pool, pickleball & more!
Sold for $537,000
Street View
$537,000
906 White Water Dr, Mars, PA 16046
4beds
2,270sqft
Single Family Residence
Built in 1999
0.29 Acres Lot
$596,100 Zestimate®
$237/sqft
$3,006 Estimated rent
Home value
$596,100
$566,000 - $626,000
$3,006/mo
Zestimate® history
Owner options
List your home for rent
$3,006/mo
Rent Zestimate®
Find your next renter with Zillow Rental Manager. Plus, with online applications, you can quickly screen prospective tenants – for free.
$3,006/mo
Rent Zestimate®
Refinance and save
$3,483/mo
Est. payment
Refinancing to a lower rate could help reduce your monthly payments and save thousands over the life of the loan.
$3,483/mo
Est. payment
Explore your selling options
Work with a Zillow partner agent
Leverage their expertise and Zillow's premium Showcase listings to get your home seen by more buyers.
Get startedList with your own agent
Get your home in front of millions of buyers by listing it on Zillow.
Learn how to do itSell it yourself
Take full control of how buyers see your home on Zillow by listing For Sale by Owner (FSBO).
List your homeWhat's special
Zillow last checked:
Listing updated:
Listed by:
Edward Nadolny 215-631-3154,
REDFIN CORPORATION
Bought with:
Kelly Pyle
BERKSHIRE HATHAWAY THE PREFERRED REALTY
Source: WPMLS,MLS#: 1656346 Originating MLS: West Penn Multi-List
Originating MLS: West Penn Multi-ListFacts & features
Interior
Bedrooms & bathrooms
- Bedrooms: 4
- Bathrooms: 3
- Full bathrooms: 2
- 1/2 bathrooms: 1
Primary bedroom
- Level: Upper
- Dimensions: 24x12
Bedroom 2
- Level: Upper
- Dimensions: 15x12
Bedroom 3
- Level: Upper
- Dimensions: 12x12
Bedroom 4
- Level: Upper
- Dimensions: 10x10
Bonus room
- Level: Basement
- Dimensions: 12x11
Bonus room
- Level: Basement
- Dimensions: 15x8
Dining room
- Level: Main
- Dimensions: 15x12
Dining room
- Level: Main
- Dimensions: 13x8
Family room
- Level: Main
- Dimensions: 16x13
Kitchen
- Level: Main
- Dimensions: 13x12
Laundry
- Level: Basement
- Dimensions: 7x4
Living room
- Level: Main
- Dimensions: 14x13
Heating
- Forced Air, Gas
Cooling
- Central Air
Appliances
- Included: Some Gas Appliances, Convection Oven, Dryer, Dishwasher, Disposal, Refrigerator, Stove, Washer
Features
- Kitchen Island, Pantry
- Flooring: Carpet, Ceramic Tile, Laminate
- Windows: Screens
- Basement: Finished,Walk-Out Access
- Number of fireplaces: 1
- Fireplace features: Gas
Interior area
- Total structure area: 2,270
- Total interior livable area: 2,270 sqft
Property
Parking
- Total spaces: 2
- Parking features: Attached, Garage, Garage Door Opener
- Has attached garage: Yes
Features
- Levels: Two
- Stories: 2
- Pool features: None
Lot
- Size: 0.29 Acres
- Dimensions: 0.29
Construction
Type & style
- Home type: SingleFamily
- Architectural style: Colonial,Two Story
- Property subtype: Single Family Residence
Materials
- Brick, Vinyl Siding
- Roof: Asphalt
Condition
- Resale
- Year built: 1999
Utilities & green energy
- Sewer: Public Sewer
- Water: Public
Community & HOA
Community
- Security: Security System
- Subdivision: Adam's Ridge
HOA
- Has HOA: Yes
- HOA fee: $60 monthly
Location
- Region: Mars
Financial & listing details
- Price per square foot: $237/sqft
- Tax assessed value: $29,790
- Annual tax amount: $4,078
- Date on market: 6/3/2024
Price history
| Date | Event | Price |
|---|---|---|
| 7/23/2024 | Sold | $537,000$237/sqft |
Source:  WPMLS #1656346 Report a problem WPMLS #1656346 Report a problem | ||
| 6/24/2024 | Contingent | $537,000$237/sqft |
Source: WPMLS #1656346 Report a problem | ||
| 6/21/2024 | Price change | $537,000-2.2%$237/sqft |
Source: WPMLS #1656346 Report a problem | ||
| 6/9/2024 | Price change | $549,000-8.3%$242/sqft |
Source: WPMLS #1656346 Report a problem | ||
| 6/3/2024 | Listed for sale | $599,000$264/sqft |
Source: WPMLS #1656346 Report a problem | ||
Public tax history
Tax history is unavailable.
Neighborhood: 16046
Nearby homes
- $537,0004 bd3 ba2.8k sqft906 Whitewater Dr, Mars, PA 16046Sold
- $581,2004 bd2 ba-- sqft908 Whitewater Dr, Mars, PA 16046Off Market
- $481,9004 bd2 ba-- sqft908 White Water Dr, Mars, PA 16046Off Market
- $579,000-- bd-- ba-- sqft904 Whitewater Dr, Mars, PA 16046Off Market
- $671,9004 bd3 ba-- sqft910 Whitewater Dr, Mars, PA 16046Off Market
- $686,1004 bd3 ba-- sqft9105 Cherry Blossom Dr, Mars, PA 16046Off Market
- $633,400-- bd-- ba-- sqft9103 Cherry Blossom Dr, Mars, PA 16046Off Market
- $569,9004 bd4 ba2.5k sqft9107 Cherry Blossom Dr, Mars, PA 16046Sold
Nearby schools
GreatSchools rating
- NAMars Area Primary CenterGrades: K-1Distance: 3.4 mi
- 7/10Mars Area Middle SchoolGrades: 7-8Distance: 3.9 mi
- 8/10Mars Area Senior High SchoolGrades: 9-12Distance: 3.6 mi
Schools provided by the listing agent
- District: Mars Area
Source: WPMLS. This data may not be complete. We recommend contacting the local school district to confirm school assignments for this home.


Get pre-qualified for a loan
At Zillow Home Loans, we can pre-qualify you in as little as 5 minutes with no impact to your credit score.An equal housing lender. NMLS #10287.
Sell for more on Zillow
Get a Zillow Showcase℠ listing at no additional cost and you could sell for .
$596,100
2% more
+$11,922
With Zillow Showcase(estimated)
$608,022
- Pennsylvania
- Butler County
- Mars
- 16046
- 906 White Water Dr
Nearby cities
Nearby zip codes
Other Mars Topics
