INCREDIBLE LOCATION TUCKED AWAY YET SO CLOSE TO DOWNTOWN ST. CHARLES!!! METICULOUS EXPANSIVE RANCH HOME SITS PERFECTLY NESTLED ON A PRIVATE WOODED LOT IN SOUGHT AFTER WILDROSE SPRINGS SUBDIVISION, A WOODED PARADISE WITH A LAKE, CREEK, TRAILS, NEAR THE FOX RIVER AND JUST MINUTES TO DOWNTOWN ST. CHARLES. THE COVERED FRONT ENTRY LEADS INTO AN INVITING FOYER WITH GLEAMING HARDWOOD FLOORING THROUGHOUT MANY ROOMS ~ OPEN AND SPACIOUS LIVING ROOM WITH FLOOR TO CEILING WINDOWS WITH BEAUTIFUL SEASONAL VIEWS AND RECESSED LIGHTING ~ FORMAL DINING ROOM IS PERFECT FOR HOSTING LARGE GATHERINGS AND FEATURES A TRAY CEILING, BEAUTIFUL WAINSCOTING, CROWN MOLDING, HARDWOOD FLOORING, TRIPLE WIDE WINDOW AND DIRECT ACCESS INTO THE GOURMET KITCHEN WITH A PLETHORA OF CABINET AND COUNTER SPACE, PENINSULA ISLAND, SERVING BUFFET, PANTRY + SLIDING GLASS DOOR TO A HUGE DECK WITH BENCHES, IRON SPINDLES AND TOWERING TREES ~ PRIVATE PRIMARY SUITE WITH HARDWOOD FLOORING, WALL OF WINDOWS, 2 DOUBLE WIDE DEEP CLOSETS AND A LUXURY BATHROOM FEATURES A VAULTED CEILING WITH SKYLIGHT, DOUBLE SINKS, SOAKING TUB AND SEPARATE SHOWER ~ VERY SPACIOUS 2ND AND 3RD BEDROOMS WITH GENEROUS CLOSET SPACE, HARDWOOD FLOORING AND CEILING LIGHTS ~ FULL ADJACENT BATHROOM WITH TUB/SHOWER SURROUND AND TILE FLOORING ~ VERSATILE SUNNY 1ST FLOOR HOME OFFICE COULD ALSO BE A PERFECT GUEST SUITE OR 4TH BEDROOM AND OFFERS HARDWOOD FLOORING, CLOSET AND ADJACENT NEWLY REMODELED 1/2 BATHROOM ~ ENORMOUS PARTIALLY FINISHED ENGLISH BASEMENT WITH A REC ROOM, GAME ROOM AND EXERCISE AREA + PLENTY OF ROOM TO EXPAND INTO ADDITIONAL FINISHED SPACE, PLUST TONS OF STORAGE. SPACIOUS FIRST FLOOR LAUNDRY / MUDROOM WITH UTILITY SINK, OVERHEAD CABINETS, CLOSET + DOOR TO DECK, YARD AND DEEP ATTACHED 2 CAR GARAGE WITH STORAGE AND CONCRETE DRIVEWAY ~ TRANQUIL YARD WITH MATURE TREES AND PERENNIALS. IDEAL LOCATION NEAR DOWNTOWN ST. CHARLES, THE FOX RIVER, POTTAWATOMIE PARK, BOY SCOUT ISLAND, FERSON CREEK PARK, SCHOOLS, LIBRARY, SHOPS, RESTAURANTS, ENTERTAINMENT, FOX RIVER TRAIL AND THE RANDALL ROAD CORRIDOR! PUBLIC CITY WATER / SEWER SERVICE AND AN ACTIVE RADON MITIGATION SYSTEM. ELECTRIC DOG FENCE RUNS THROUGH THE FRONT AND BACK OF THE HOME ~ MANY NEWER IMPROVEMENTS IN THE LAST 1-3 YEARS INCLUDE: ROOF, DOWNSPOUTS, GUTTERS, SKYLIGHTS, HVAC AND WASHER, PLUS BASEMENT FLOORING, LIGHTING FIXTURES, GUEST BATHROOM AND MORE ARE RECENT IMPROVEMENTS! A TRULY MAGNIFICENT PLACE TO CALL HOME!
Closed
$578,000
906 Wildrose Springs Dr, Saint Charles, IL 60174
3beds
2,671sqft
Single Family Residence
Built in 1991
0.33 Acres Lot
$661,500 Zestimate®
$216/sqft
$3,710 Estimated rent
Home value
$661,500
$628,000 - $695,000
$3,710/mo
Zestimate® history
Owner options
List your home for rent
$3,710/mo
Rent Zestimate®
Find your next renter with Zillow Rental Manager. Plus, with online applications, you can quickly screen prospective tenants – for free.
$3,710/mo
Rent Zestimate®
Refinance and save
$4,358/mo
Est. payment
Refinancing to a lower rate could help reduce your monthly payments and save thousands over the life of the loan.
$4,358/mo
Est. payment
Explore your selling options
Work with a Zillow partner agent
Leverage their expertise and Zillow's premium Showcase listings to get your home seen by more buyers.
Get startedList with your own agent
Get your home in front of millions of buyers by listing it on Zillow.
Learn how to do itSell it yourself
Take full control of how buyers see your home on Zillow by listing For Sale by Owner (FSBO).
List your homeWhat's special
Home officeRec roomFox river trailGleaming hardwood flooring throughoutGuest bathroomLuxury bathroomDouble sinks
Zillow last checked:
Listing updated:
Listed by:
Selena Stloukal, ABR 630-621-5421,
RE/MAX All Pro - St Charles
Bought with:
Fergal Tierney
Compass
Source: MRED as distributed by MLS GRID,MLS#: 11921414
Facts & features
Interior
Bedrooms & bathrooms
- Bedrooms: 3
- Bathrooms: 3
- Full bathrooms: 2
- 1/2 bathrooms: 1
Rooms
- Room types: Den, Recreation Room, Foyer, Utility Room-Lower Level, Storage, Deck
Primary bedroom
- Features: Flooring (Hardwood), Bathroom (Full, Double Sink, Tub & Separate Shwr)
- Level: Main
- Area: 210 Square Feet
- Dimensions: 15X14
Bedroom 2
- Features: Flooring (Hardwood)
- Level: Main
- Area: 168 Square Feet
- Dimensions: 14X12
Bedroom 3
- Features: Flooring (Hardwood)
- Level: Main
- Area: 156 Square Feet
- Dimensions: 13X12
Deck
- Level: Main
- Area: 280 Square Feet
- Dimensions: 14X20
Den
- Features: Flooring (Hardwood)
- Level: Main
- Area: 132 Square Feet
- Dimensions: 12X11
Dining room
- Features: Flooring (Hardwood)
- Level: Main
- Area: 182 Square Feet
- Dimensions: 14X13
Family room
- Features: Flooring (Hardwood)
- Level: Main
- Area: 323 Square Feet
- Dimensions: 19X17
Foyer
- Features: Flooring (Hardwood)
- Level: Main
- Area: 112 Square Feet
- Dimensions: 14X08
Kitchen
- Features: Kitchen (Eating Area-Table Space, Island, Pantry-Closet, Breakfast Room, SolidSurfaceCounter), Flooring (Hardwood)
- Level: Main
- Area: 247 Square Feet
- Dimensions: 19X13
Laundry
- Features: Flooring (Ceramic Tile)
- Level: Main
- Area: 80 Square Feet
- Dimensions: 10X08
Living room
- Features: Flooring (Carpet)
- Level: Main
- Area: 272 Square Feet
- Dimensions: 17X16
Recreation room
- Level: Basement
- Area: 1050 Square Feet
- Dimensions: 35X30
Storage
- Level: Basement
- Area: 396 Square Feet
- Dimensions: 18X22
Other
- Level: Basement
- Area: 375 Square Feet
- Dimensions: 15X25
Heating
- Natural Gas, Forced Air
Cooling
- Central Air
Appliances
- Included: Range, Dishwasher, Refrigerator, Washer, Dryer, Disposal, Range Hood, Humidifier
- Laundry: Main Level, In Unit, Sink
Features
- Cathedral Ceiling(s), 1st Floor Bedroom, 1st Floor Full Bath, Special Millwork
- Flooring: Hardwood
- Windows: Screens, Skylight(s)
- Basement: Partially Finished,Rec/Family Area,Full,Daylight
- Attic: Unfinished
- Number of fireplaces: 1
- Fireplace features: Wood Burning, Attached Fireplace Doors/Screen, Gas Starter, Family Room
Interior area
- Total structure area: 0
- Total interior livable area: 2,671 sqft
Property
Parking
- Total spaces: 2.5
- Parking features: Concrete, Garage Door Opener, On Site, Garage Owned, Attached, Garage
- Attached garage spaces: 2.5
- Has uncovered spaces: Yes
Accessibility
- Accessibility features: No Disability Access
Features
- Stories: 1
- Patio & porch: Deck
- Waterfront features: Lake Privileges
Lot
- Size: 0.33 Acres
- Dimensions: 50 X 40 X 40 X 40 X 39 X 128 X 145
- Features: Landscaped, Water Rights, Wooded, Mature Trees
Details
- Parcel number: 0921453002
- Special conditions: None
- Other equipment: Water-Softener Owned, TV-Cable, Ceiling Fan(s), Sump Pump, Radon Mitigation System
Construction
Type & style
- Home type: SingleFamily
- Architectural style: Ranch
- Property subtype: Single Family Residence
Materials
- Brick, Cedar
- Foundation: Concrete Perimeter
- Roof: Asphalt
Condition
- New construction: No
- Year built: 1991
Details
- Builder model: RANCH
Utilities & green energy
- Electric: Circuit Breakers
- Sewer: Public Sewer
- Water: Public
Community & HOA
Community
- Features: Lake, Water Rights, Street Lights, Street Paved
- Security: Carbon Monoxide Detector(s)
- Subdivision: Wildrose Springs
HOA
- Has HOA: Yes
- Services included: Insurance, Lake Rights
- HOA fee: $167 monthly
Location
- Region: Saint Charles
Financial & listing details
- Price per square foot: $216/sqft
- Tax assessed value: $478,665
- Annual tax amount: $10,358
- Date on market: 2/28/2024
- Listing terms: Conventional
- Ownership: Fee Simple w/ HO Assn.
- Has irrigation water rights: Yes
Price history
| Date | Event | Price |
|---|---|---|
| 4/22/2024 | Sold | $578,000-2%$216/sqft |
Source:  MRED as distributed by MLS GRID #11921414 Report a problem MRED as distributed by MLS GRID #11921414 Report a problem | ||
| 3/10/2024 | Contingent | $589,900$221/sqft |
Source: MRED as distributed by MLS GRID #11921414 Report a problem | ||
| 2/28/2024 | Listed for sale | $589,900+48%$221/sqft |
Source: MRED as distributed by MLS GRID #11921414 Report a problem | ||
| 5/22/2018 | Sold | $398,500-1.6%$149/sqft |
Source: MRED as distributed by MLS GRID #09916960 Report a problem | ||
| 4/21/2018 | Pending sale | $405,000$152/sqft |
Source: Baird & Warner #09916960 Report a problem | ||
| 4/16/2018 | Price change | $405,000-1.2%$152/sqft |
Source: Baird & Warner #09916960 Report a problem | ||
| 3/30/2018 | Pending sale | $409,900$153/sqft |
Source: Baird & Warner #09916960 Report a problem | ||
| 3/20/2018 | Price change | $409,900-2.4%$153/sqft |
Source: Baird & Warner #09916960 Report a problem | ||
| 2/28/2018 | Listed for sale | $419,900+3.7%$157/sqft |
Source: Baird & Warner #09869251 Report a problem | ||
| 8/26/2015 | Sold | $405,000-4.7%$152/sqft |
Source: Baird & Warnerc #08943064_60174 Report a problem | ||
| 8/1/2015 | Pending sale | $424,900$159/sqft |
Source: Coldwell Banker Residential Brokerage - St Charles #08943064 Report a problem | ||
| 6/4/2015 | Listed for sale | $424,900$159/sqft |
Source: Coldwell Banker Residential #08943064 Report a problem | ||
Public tax history
| Year | Property taxes | Tax assessment |
|---|---|---|
| 2024 | $10,656 -0.1% | $159,555 +12.9% |
| 2023 | $10,672 +3% | $141,342 +5.3% |
| 2022 | $10,358 +4.1% | $134,287 +4.9% |
| 2021 | $9,950 -3.7% | $128,002 -2.7% |
| 2020 | $10,329 +1.8% | $131,505 +2% |
| 2019 | $10,144 +0.3% | $128,901 +0.7% |
| 2018 | $10,116 +2.7% | $127,960 +3.5% |
| 2017 | $9,852 -9.6% | $123,585 +3.6% |
| 2016 | $10,893 | $119,244 +2% |
| 2015 | -- | $116,886 -5% |
| 2014 | -- | $123,057 -3.3% |
| 2013 | -- | $127,272 +1.3% |
| 2012 | -- | $125,660 -3.7% |
| 2011 | -- | $130,550 -2.1% |
| 2010 | -- | $133,332 -8.1% |
| 2009 | -- | $145,149 +3.3% |
| 2008 | -- | $140,486 +2.3% |
| 2007 | -- | $137,356 +3.7% |
| 2006 | -- | $132,439 -0.9% |
| 2005 | -- | $133,666 +14.3% |
| 2004 | -- | $116,979 +5% |
| 2003 | -- | $111,457 +0.9% |
| 2002 | -- | $110,410 +0% |
| 2001 | -- | $110,376 0% |
| 2000 | -- | $110,406 |
Find assessor info on the county website
Neighborhood: 60174
Nearby homes
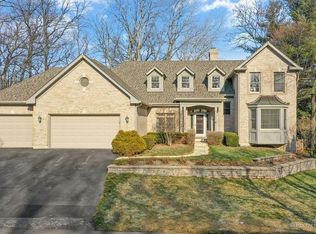
- $705,9003 bd3 ba3.2k sqft904 Wildrose Springs Dr, Saint Charles, IL 60174Off Market
- $738,7003 bd2 ba4k sqft1002 Wildrose Springs Dr, Saint Charles, IL 60174Off Market
- $--1.003 AcresCreekside Ct LOT 4, St. Charles, IL 60175Off Market
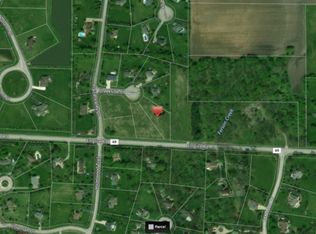
- $782,4003 bd3 ba3.8k sqft911 Wildrose Springs Dr, Saint Charles, IL 60174Off Market
- $826,9005 bd4 ba3.9k sqft101 Creekside Ct, Saint Charles, IL 60174Off Market
- $755,0004 bd4 ba3.9k sqft909 Wildrose Springs Dr, Saint Charles, IL 60174Off Market
- $747,3004 bd1 ba3.2k sqft104 Woodcreek Ct, Saint Charles, IL 60174Off Market
- $654,7005 bd4 ba2.7k sqft1003 Wildrose Springs Dr, Saint Charles, IL 60174Off Market
Nearby schools
GreatSchools rating
- 9/10Wild Rose Elementary SchoolGrades: K-5Distance: 0.5 mi
- 7/10Thompson Middle SchoolGrades: 6-8Distance: 1.1 mi
- 8/10St Charles North High SchoolGrades: 9-12Distance: 1.5 mi
Schools provided by the listing agent
- Elementary: Wild Rose Elementary School
- Middle: Wredling Middle School
- High: St Charles North High School
- District: 303
Source: MRED as distributed by MLS GRID. This data may not be complete. We recommend contacting the local school district to confirm school assignments for this home.
Get a cash offer in 3 minutes
Find out how much your home could sell for in as little as 3 minutes with a no-obligation cash offer.
Estimated market value
$661,500
Get a cash offer in 3 minutes
Find out how much your home could sell for in as little as 3 minutes with a no-obligation cash offer.
Estimated market value
$661,500
- Illinois
- Kane County
- Saint Charles
- 60174
- 906 Wildrose Springs Dr
Nearby cities
Nearby neighborhoods
Nearby zip codes
Other Saint Charles Topics
